
Address
6 Grosvenor Rd, Millburn Twp., NJ
Price
$ 4,699,000
Property Attributes
- ID#4026247
- TypeSingle Family
- Listing Status Active
- CountyESSEX
- CityMillburn Twp.
- AreaMillburn Twp.
- NeighborhoodDeerfield
- Zip07078
- StyleColonial
- Year Built2008
- Taxes$ 70969
- Price$ 4,699,000
- Bedrooms6
- Full Bathrooms8
- Half Bathrooms2
- Sqr Footage10322
- Lot Size0.87 Acres
Data Source:
Garden State MLS (GSMLS)
Property Description
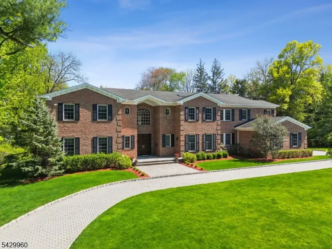
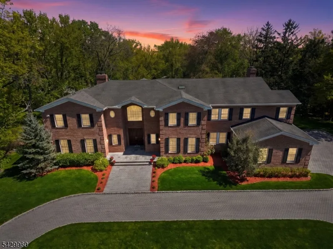
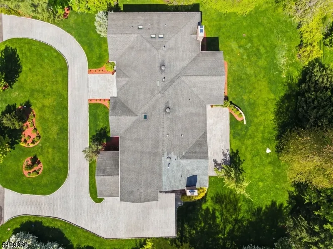
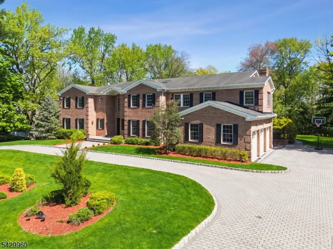
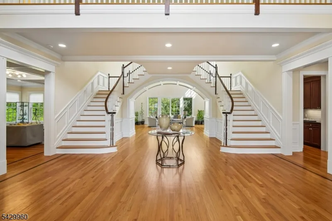
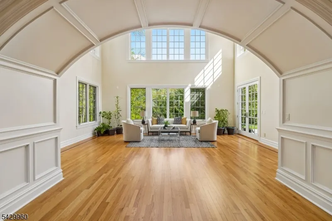
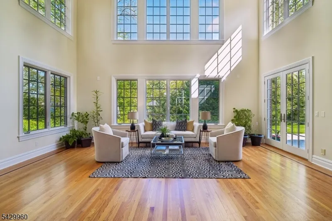
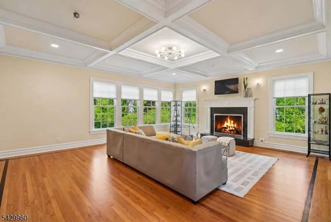
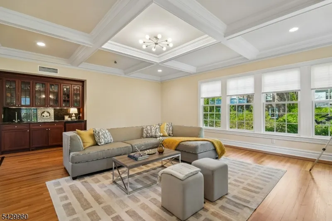
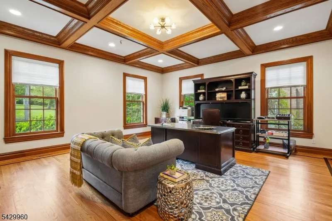
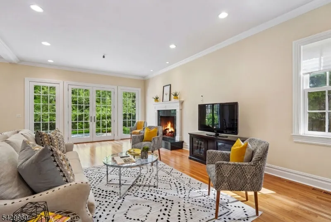
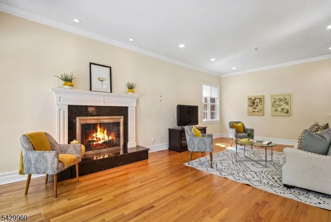
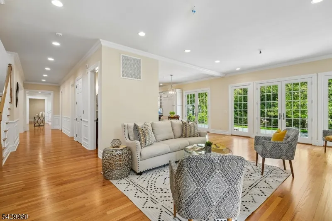
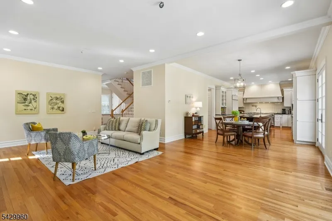
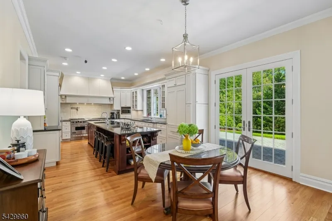
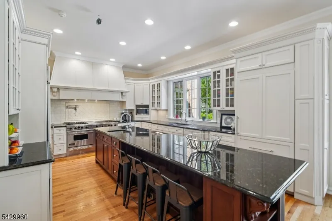
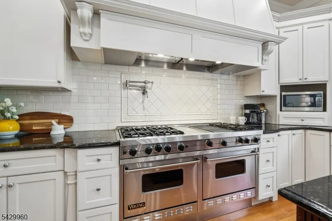
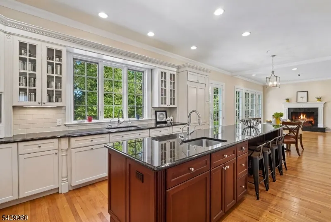
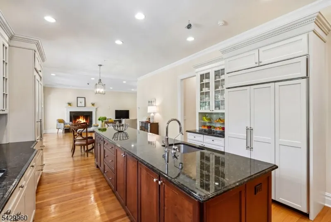
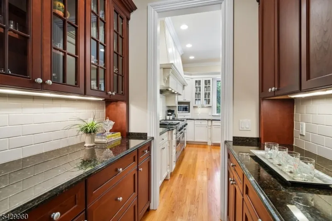
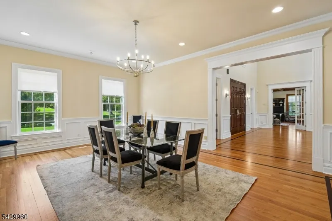
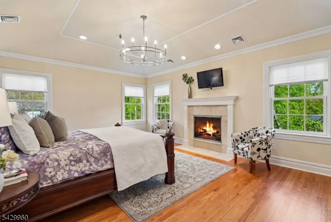
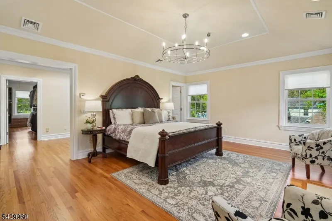
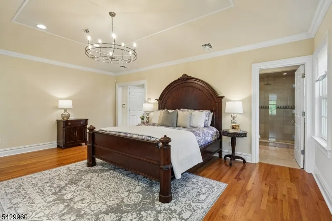
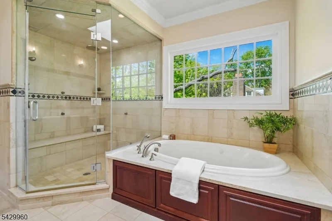
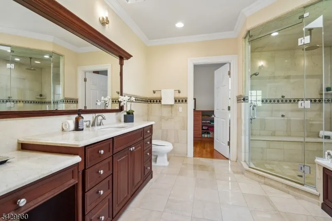
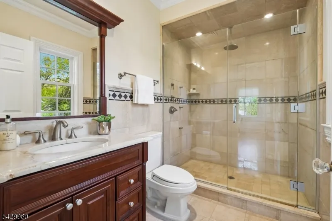
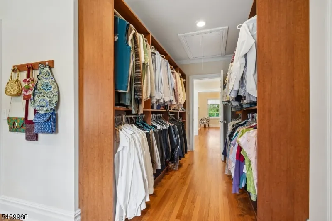
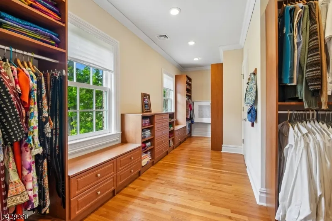
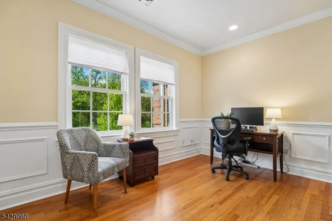
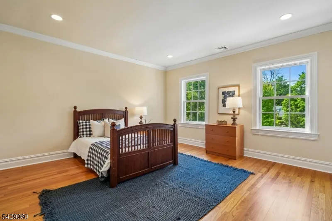
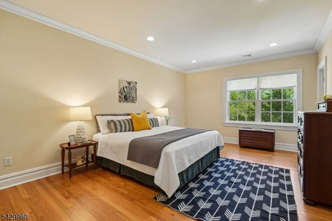
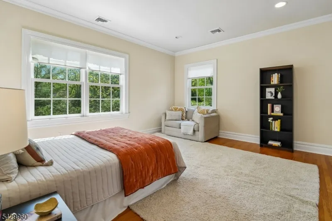
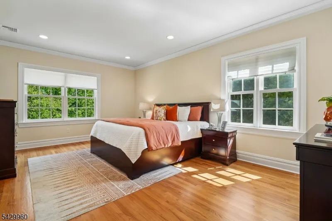
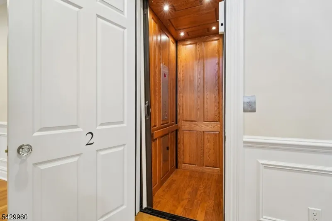
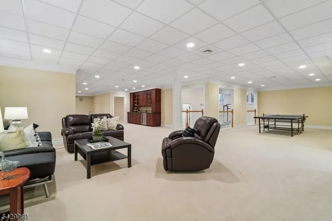
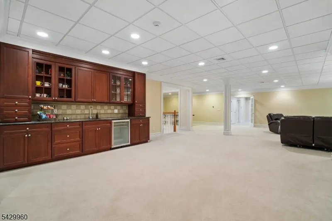
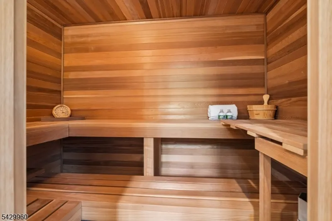
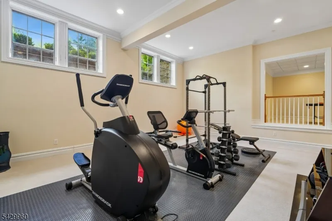
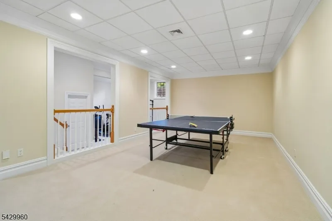
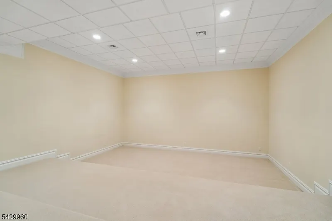
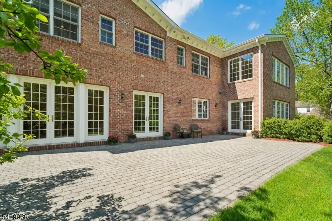
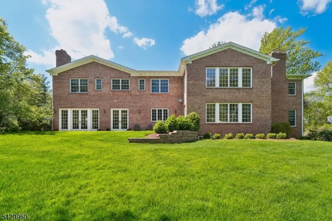
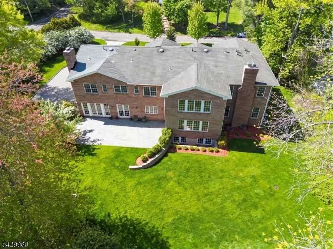
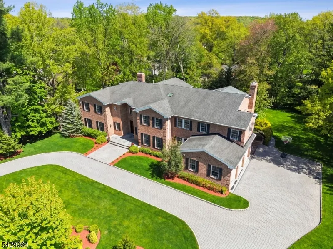
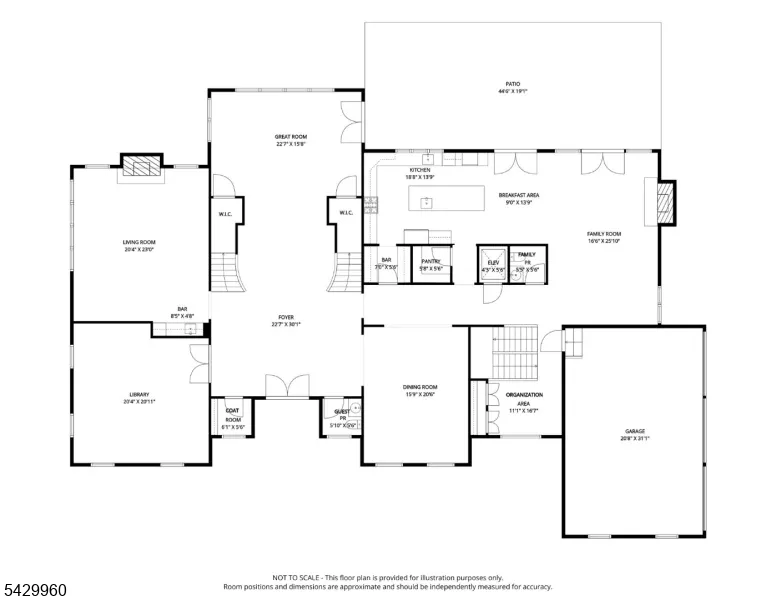
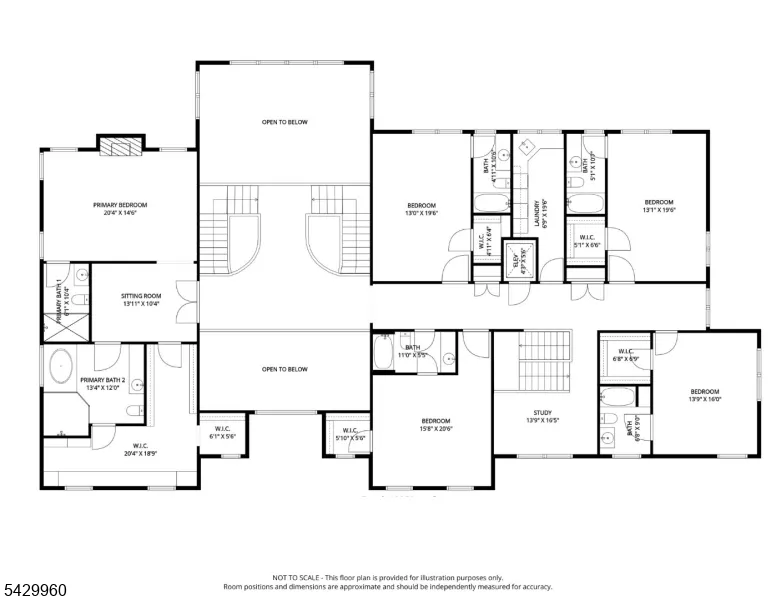
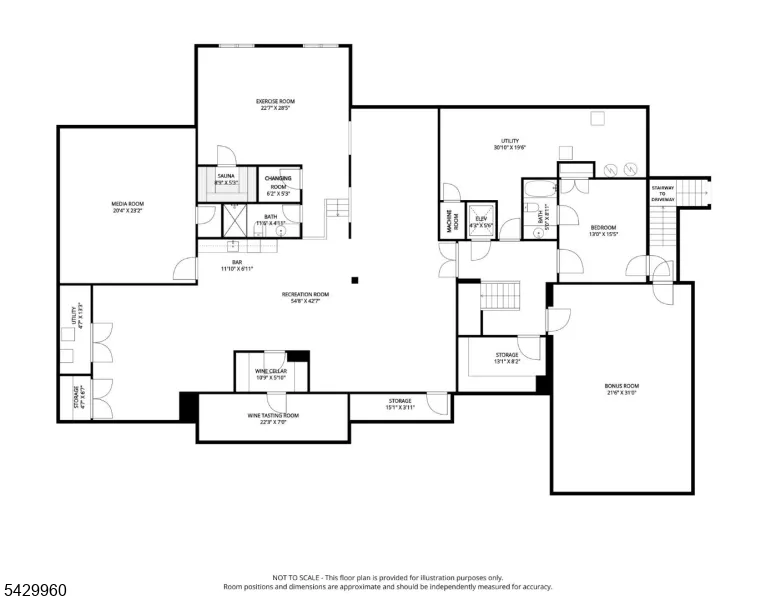
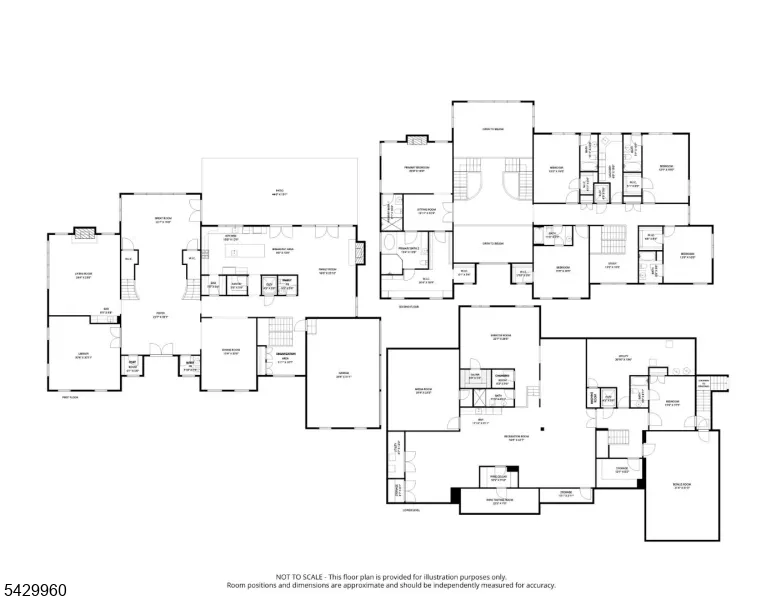
This spectacular 10,322 sq ft ALL BRICK South Facing center hall Colonial features soaring ceilings, 10' 1st level, magazine worthy finishes & a great open floor plan, ideally located on 0.87 acre of lush property w/mature landscaping! The grand entrance hall features an arched entry into the incredible 2-story Great Room w/huge windows and a pair of French doors out to the patio. Off the Great Room, there is a living room w/coffered ceiling, gas FP & built-in bar, as well as an impressive office. The stunning gourmet eat-in kitchen features top of the line appliances, large center island, walk-in pantry & is totally open to beautiful Family Room w/gas FP. Both rooms have French doors opening to the expansive patio & totally level backyard. The dining room is large & bright, perfect for entertaining. 1st level features 2 powder rooms, elevator to each floor, easy access to attached 3 car garage w/EV charger, & backstairs for convenience & privacy. 2nd level features a luxurious Primary Bedroom Suite w/gas FP & sitting room, 2 WICs, & 2 spa-like baths. 4 more en suite bedrooms, each w/great natural light & WICs. Beautifully finished lower level features a huge rec room, media room, wine cellar & wine tasting room, exercise room, sauna, changing room & full bath, bonus room, & en suite bedroom with its own side entrance, perfect for guests. Terrific amenities including Smart home features, circular driveway & mature landscaping. Ideally located in prestigious Woodfield estates!
| Elementary School | Middle School | High School |
|---|---|---|
| Deerfield Elementary School | Millburn Middle School | Millburn High School |
| Price History | |
|---|---|
| 5/8/2026 | Listed $4,699,000 |
General Features
| Sewer | Public Sewer,Sewer Charge Extra |
|---|---|
| Heating | 4+ Units,Forced Hot Air,Multi-Zone |
| Cooling | 4+ Units,Central Air,Multi-Zone Cooling |
| Utilities | All Underground,Electric,Gas-Natural |
| Possession | TBD |
| Roof | Composition Shingle |
| Appliances | Carbon Monoxide Detector,Central Vacuum,Dishwasher,Disposal,Dryer,Generator-Built-In,Kitchen Exhaust Fan,Range/Oven-Gas,Refrigerator,Self Cleaning Oven,Washer |
| Water Heater | Gas |
| Zoning | Residential |
| Garage Spaces | 3 |
| Architectural Style | Colonial |
| Exclusions | See Listing Agent. |
| Year Built | 2008 |
| Garage | Attached Garage,Garage Door Opener,Oversize Garage |
| Township | Millburn Twp. |
| Easement | No |
| Tax Year | 2025 |
| Services | Cable TV Available,Garbage Included |
| Ownership | Fee Simple |
| Accessibility | No |
| County | Essex |
| Association Amenities | Elevator,Sauna |
| Subdivision Name | Deerfield |
| Total Rooms | 18 |
| Full Baths | 8 |
| Status | Active |
| Directions | Parsonage Hill to Grosvenor rd. |
| High School | MILLBURN |
| Elementary School | DEERFIELD |
| Tax Annual Amount | 70969 |
| Home Warranty Y/N | No |
| Middle/Junior High School | MILLBURN |
| Drive | 1 Car Width,Circular,Paver Block |
| Standard Status | Active |
| Tax Assessed Value | 3515100 |
| Town # | 1612 |
| Tax Lot | 9 |
| Primary Style | Colonial |
| Sub Property Type | Single Family |
| Community Living | No |
| Farm Assessment | No |
Interior Features
| Interior Amenities | BarWet,CeilBeam,Elevator,CeilHigh,JacuzTyp,Sauna,SecurSys,Skylight,StallShw,WlkInCls,Whrlpool,WndwTret |
|---|---|
| Basement | Finished,Full |
| Flooring | Carpeting,Marble,Stone,Wood |
| Total Fireplaces | 3 |
| Fireplace Features | Bedroom 1,Family Room,Gas Fireplace,Living Room |
| Master Bath Features | Jetted Tub,Stall Shower,Steam |
| Other Room 1 Level | Second |
| Kitchen Level | First |
| Living Room Level | First |
| Other Room 4 Level | Basement |
| Dining Room Level | First |
| Den Level | First |
| Other Room 2 Level | First |
| Other Room 3 Level | Basement |
| Family Room Level | First |
| In-Law Suite | Yes |
| Fuel Type | Gas-Natural |
| Half Baths | 2 |
| Total Bedrooms | 6 |
| Kitchen Dimensions | 26x14 |
| RoomOther4Dimensions | 20x23 |
| RoomOther4Description | Media Room |
| RoomOther3Dimensions | 13x15 |
| RoomOther3Description | Bedroom |
| RoomOther2Dimensions | 23x16 |
| RoomOther2Description | Great Room |
| RoomOther1Dimensions | 15x14 |
| RoomOther1Description | Bedroom |
| RoomLivingDimensions | 23x18 |
| Kitchen Features | Center Island,Eat-In Kitchen,Pantry,Separate Dining Area |
| RoomFamilyDimensions | 16x26 |
| RoomDiningFeatures | Formal Dining Room |
| RoomDiningDimensions | 16x21 |
| Den Dimensions | 21x20 |
| RoomBed4Level | Second |
| RoomBed4Dimensions | 19x13 |
| RoomBed3Level | Second |
| RoomBed3Dimensions | 22x16 |
| RoomBed2Level | Second |
| RoomBed2Dimensions | 16x20 |
| RoomBed1Level | Second |
| RoomBed1Features | Dressing Room,Fireplace,Full Bath,Sitting Room |
| RoomBed1Dimensions | 15x14 |
| Level 3 Rooms | Attic |
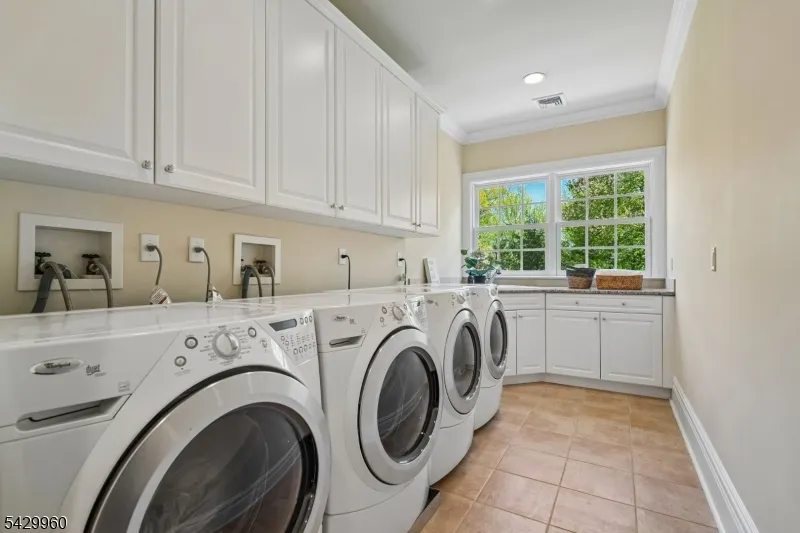
| Level 2 Rooms | 4 Or More Bedrooms,Bath Main,Bath(s) Other,Laundry Room |
| Level 1 Rooms | DiningRm,FamilyRm,Foyer,GarEnter,GreatRm,Kitchen,Library,LivingRm,MudRoom,Pantry,PowderRm |
| In-Law Suite Description | Bedroom 1,Full Bath |
Exterior Features
| Exterior Amenities | Curbs,Patio,Thermal Windows/Doors,Underground Lawn Sprinkler |
|---|---|
| Pool | No |
| Lot Features | Corner,Level Lot,Open Lot |
| Water Source | Public Water |
| Exterior Description | Brick |
| Lot Dimensions | 193X196 |
| Lot Size Acres | 0.87 |
Amenities
- Foreclosure
- Views
- Short Sale
- New Construction
- Adult 55+
- Lease To Own
- No HOA Fees
- Furnished
- Primary On Main
- Air Conditioning
- Seller Finance
- Green
- Fixer Upper
- Horse
- Golf
- Fireplace
- Deck
- Garage
- Basement
- Pool
Property vs Single Family Average in 07078
Price
Taxes
Year Built
Visits
In The Neighborhood
New Construction
Millburn Twp.
$ 5,188,000
- Type
- Single Family
- Size
- 10,000 SqFt
- Rooms
- 7 Beds + 7.5 Baths

 The data relating to real estate for sale on this website comes in part from the IDX Program of Garden State Multiple Listing Service, L.L.C. and Prestige Property Group Montclair. Real estate listings held by other brokerage firms are marked as IDX listing. Information deemed reliable but not guaranteed. Copyright © 2026 Garden State Multiple Listing Service, L.L.C. All rights reserved. This information is being provided for Consumer's personal, non-commercial use and may not be used for any
 The data relating to real estate for sale or rent on this web site comes in part from the IDX program of the Hudson County MLS. Real estate listings held by brokerage firms other than Prestige Property Group Montclair are marked with the HCIDX mark and the information about them includes the name of the listing broker. The information provided by this website is for the personal, non-commercial use of consumers and may not be used for any purpose other than to identify prospective properties consumers
 All information is believed to be accurate but is not guaranteed. Protected by Copyright© 2026 and is owned either by the Monmouth County Association of REALTORS; or by the developers of the software, Kunversion, LLC. All rights reserved. Each office independently owned and operated.
The New Jersey Real Estate Commission requires every licensed broker or salesperson with whom you list your property to give you a copy of this notice. The purpose is to help you comply with the New Jersey Law
All information is believed to be accurate but is not guaranteed. Protected by Copyright© 2026 and is owned either by the Monmouth County Association of REALTORS; or by the developers of the software, Kunversion, LLC. All rights reserved. Each office independently owned and operated.
The New Jersey Real Estate Commission requires every licensed broker or salesperson with whom you list your property to give you a copy of this notice. The purpose is to help you comply with the New Jersey Law
 The data relating to the real estate for sale on this web site comes in part from the Internet Data Exchange Program of the NJMLS. Real estate listings held by brokerage firms other than Prestige Property Group Montclair are marked with the Internet Data Exchange logo and information about them includes the name of the listing brokers. Some properties listed with the participating brokers do not appear on this website at the request of the seller. Listings of brokers that do not participate in Internet Data Exchange do not appear on this website. All information deemed reliable but not guaranteed.
Last date updated: September 17, 2026 2:14 PM UTC Source: New Jersey Multiple Listing Service, Inc. "© 2026 New Jersey Multiple Listing Service, Inc. All rights reserved."
The data relating to the real estate for sale on this web site comes in part from the Internet Data Exchange Program of the NJMLS. Real estate listings held by brokerage firms other than Prestige Property Group Montclair are marked with the Internet Data Exchange logo and information about them includes the name of the listing brokers. Some properties listed with the participating brokers do not appear on this website at the request of the seller. Listings of brokers that do not participate in Internet Data Exchange do not appear on this website. All information deemed reliable but not guaranteed.
Last date updated: September 17, 2026 2:14 PM UTC Source: New Jersey Multiple Listing Service, Inc. "© 2026 New Jersey Multiple Listing Service, Inc. All rights reserved."
 © BRIGHT, All Rights Reserved
