
Views - Golf Course - Primary on Main
Address
1390 Henryton Road, Marriottsville, MD
Price
$ 1,225,000
Property Attributes
- ID#MDHW2069894
- TypeSingle Family
- Listing Status ACTIVE
- CountyHOWARD
- CityMarriottsville
- NeighborhoodMeadowood
- Zip21104
- StyleCraftsman
- Year Built1994
- Taxes$ 12037
- Price$ 1,225,000
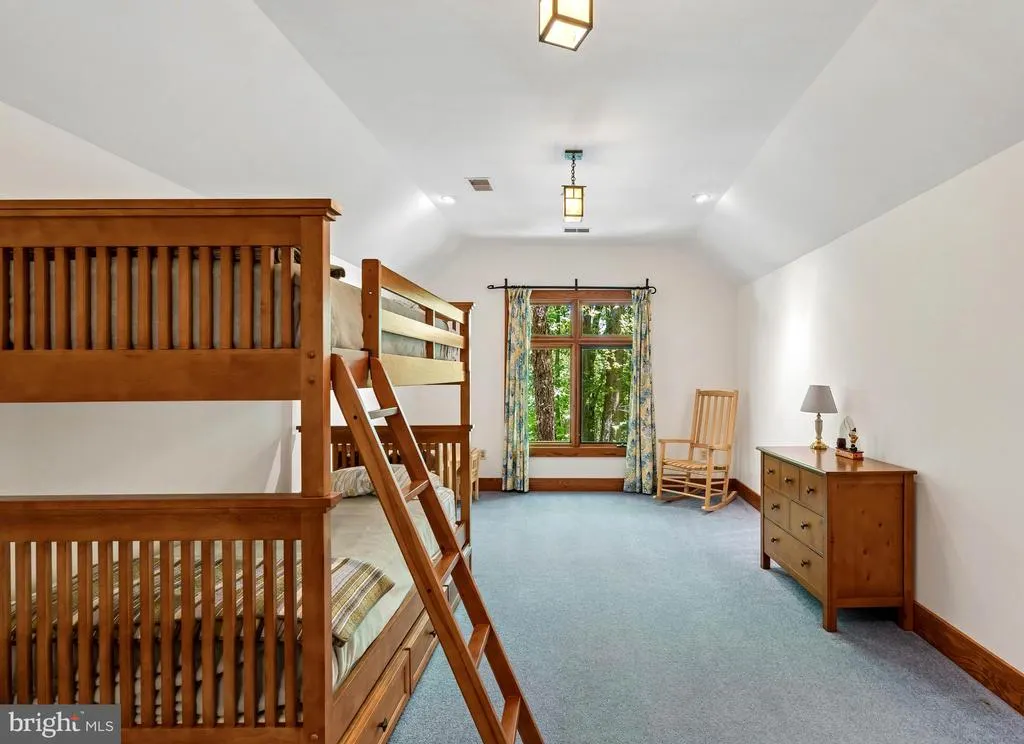
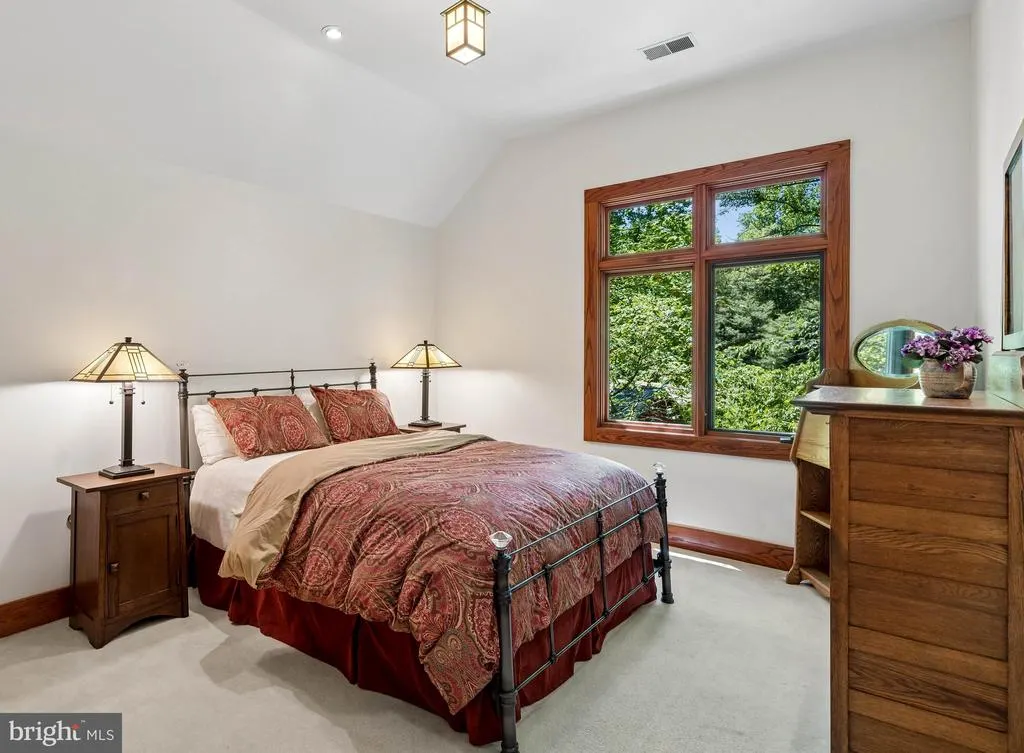
- Bedrooms5
- Full Bathrooms3
- Half Bathrooms1
- Sqr Footage3590
- Lot Size3.84 Acres
Data Source:
Bright MLS
Property Description
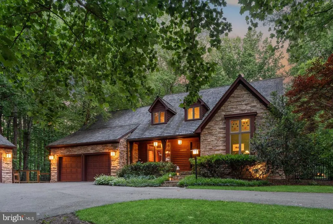
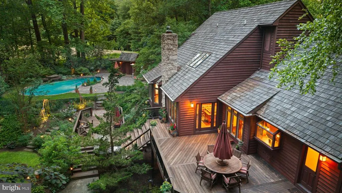
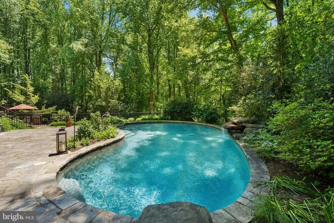
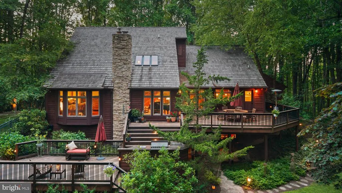
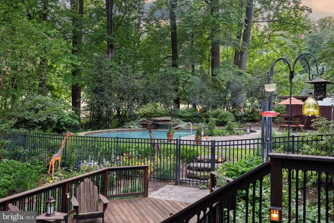
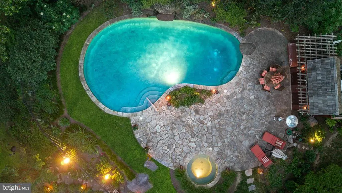
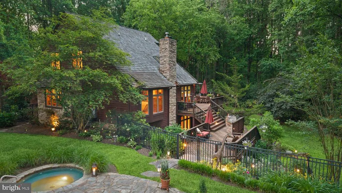
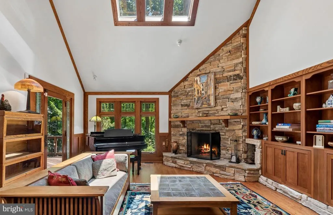
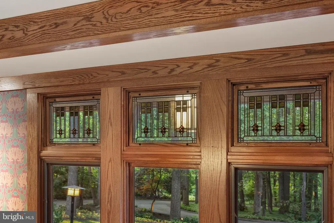
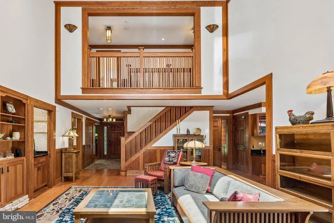
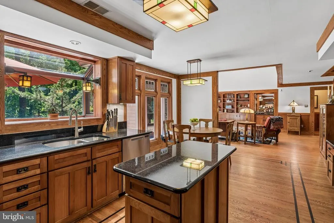
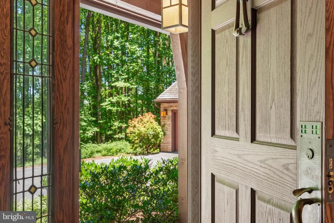
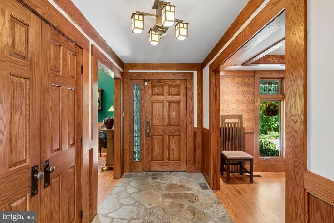
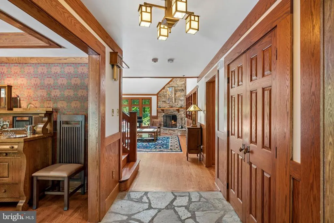
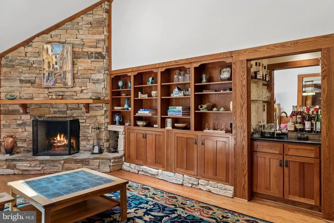
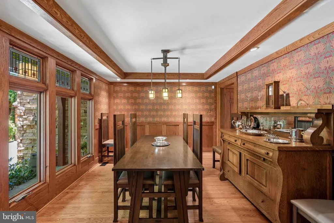
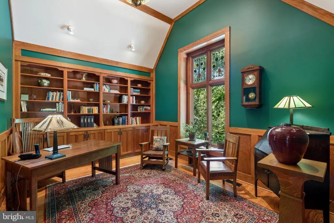
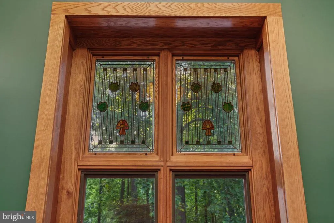
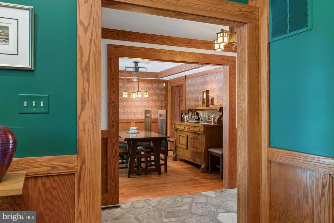
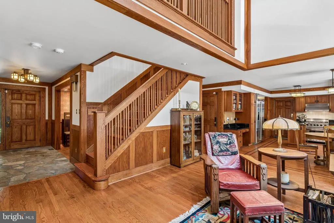
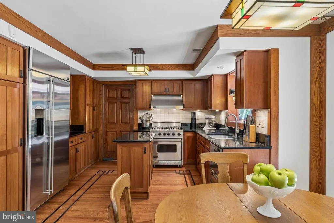
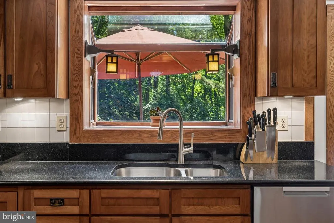
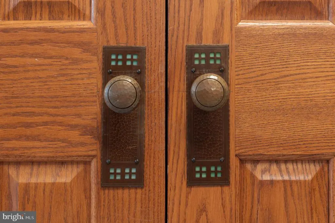
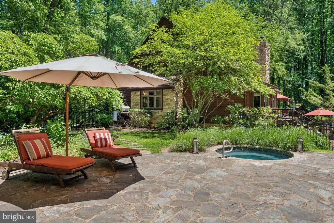
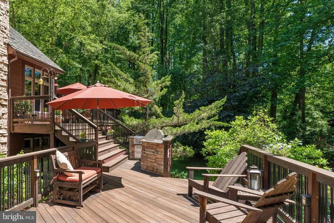
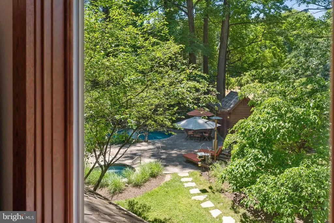
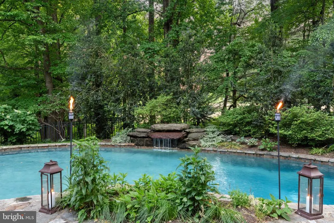
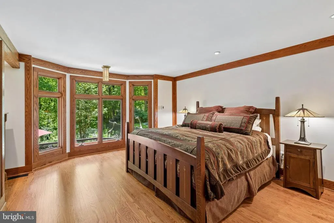
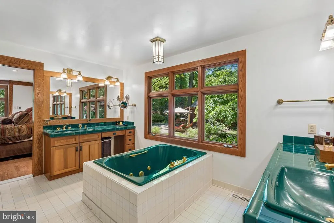
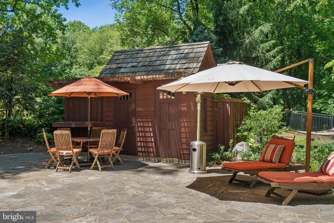
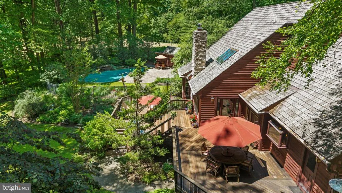
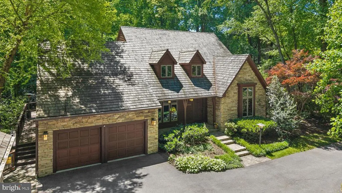
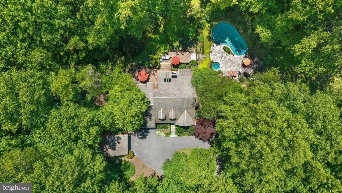
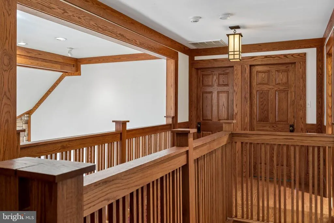
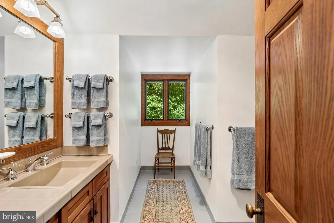
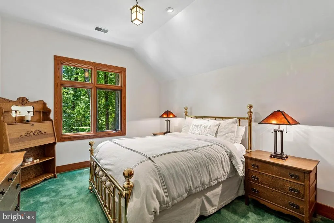
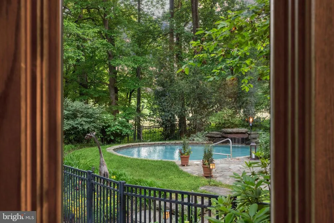
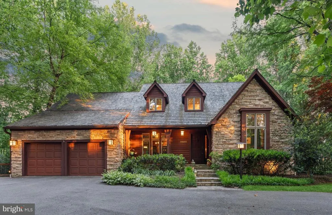
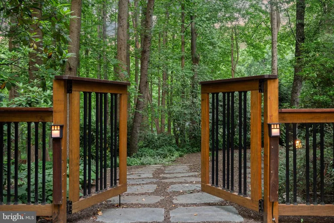
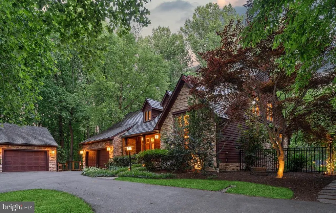
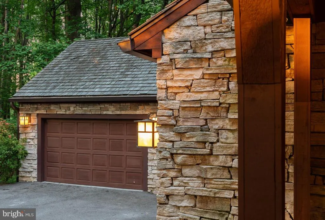
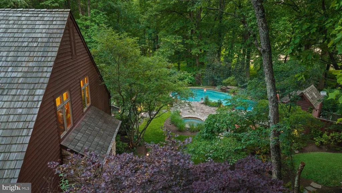
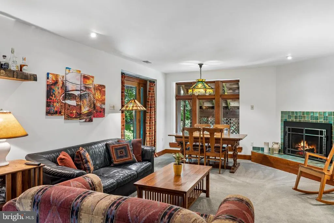
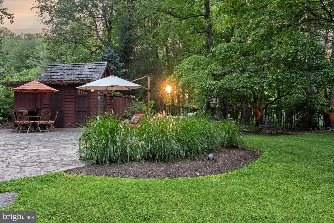
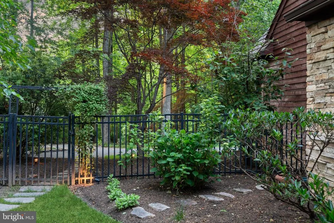
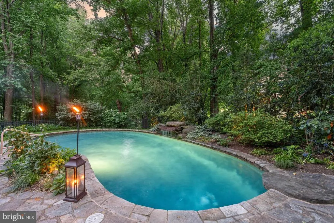
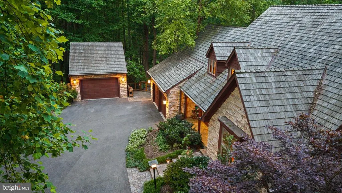
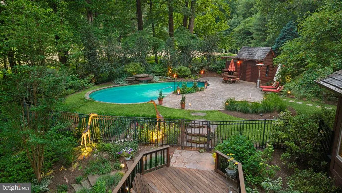
Prior Buyer is being relocated out of the country and this beautiful property is available! A rare offering where craftsmanship, landscape, and daily living remain thoughtfully connected. Set within 3.8 private acres in Marriottsville, this Arts and Crafts-inspired residence was designed not to dominate its surroundings but to become part of them. Stacked stone, warm woods, and a cedar shake anchor while carefully placed windows frame seasonal views in every direction. Custom stained-glass transoms are inspired by surrounding flora. Hardwood floors, sky lights, solid oak doors with hammered iron and glass hardware, stacked-stone fireplace are pure artistry and texture. Privacy and easy living with main floor primary suite, generous bath with soaking tub, and beautiful garden views. Tiered Brazilian mahogany decking extends living space and connects via mudroom, kitchen and great room. Expansive and intimate space for dining and lounging, an outdoor kitchen area with a 2025 Lynx Grill, views of perennial gardens and specimen trees. Through the garden gate a bluestone terrace holds a spa and freeform saltwater pool with boulder waterfall, and convenient pool house with outdoor shower. Whole house generator, additional detached garage, Telsa EV charger. An off grid feel yet within 10 minutes of I-70, Turf Valley Towne Center and Resort, Harris Teeter, golfing and spa days. Under 15 minutes to Historic Sykesville, Patapsco Valley State Park trails, Historic Ellicott City, Howard County Fairgrounds. Baltimores Harbor East shopping and restaurants and BWI Airport/AMTRAK in 35-40.
| Price History | |
|---|---|
| 6/11/2026 | Listed $1,300,000 |
| 7/31/2026 | 6$1,225,000 |
General Features
| Living Area | 3590 |
|---|---|
| Sewer | Private Septic Tank |
| Heating | Heat Pump(s) |
| Cooling | Central A/C |
| Possession | Settlement |
| Appliances | Built-In Microwave,Stainless Steel Appliances,Six Burner Stove,Refrigerator,Range Hood |
| Zoning | RRDEO |
| HOA Fee | 0.00 |
| Garage Spaces | 3.00 |
| Patio/Porch Features | Deck(s),Patio(s),Porch(es),Wrap Around |
| Architectural Style | Craftsman |
| Pool Features | In Ground,Saltwater |
| Construction Materials | Stone,Other |
| School District | HOWARD COUNTY PUBLIC SCHOOLS |
| Year Built | 1994 |
| View | Garden/Lawn,Trees/Woods |
| Levels | 3 |
| Tax Year | 2025 |
| Ownership | Fee Simple |
| Cool Fuel | Electric |
| Accessibility | None |
| Assoc Fee Paid Per | Annually |
| County | HOWARD |
| New Construction | No |
| Property Type | Residential |
| HOA | Yes |
| Subdivision Name | MEADOWOOD |
| Garage Y/N | Yes |
| Water Access Y/N | No |
| Other Structures | Above Grade,Below Grade |
| Full Baths | 3 |
| Status | ACTIVE |
| Directions | Via I-695 W Use the right 2 lanes to take exit 16A-16B to merge onto I-70 W toward Frederick Take exit 83 for Marriottsville Road Merge onto Marriottsville Rd Turn left onto MD-99 W Turn right onto H |
| City | MARRIOTTSVILLE |
| Senior Community Y/N | No |
| Lot Size Units | Square Feet |
| Lot Size Square Feet | 167270.00 |
| Tax Assessed Value | 906633.0 |
| Tax Annual Amount | 12037.0 |
| Structure Type | Detached |
| Condo/Coop Association fee Y/N | No |
| Bathrooms Full Main Level | 1 |
| Bathrooms Count Main Level | 2.00 |
| Price Per Sq Ft Total AG | 488.05 |
| Vacation Rental Y/N | No |
| Total SQFT | 4336 |
| Standard Status | Active |
| Year Built Source | Assessor |
| Tax Lot | 36 |
Interior Features
| Interior Amenities | Bathroom - Jetted Tub,Bathroom - Soaking Tub,Bathroom - Stall Shower,Bathroom - Tub Shower,Bathroom - Walk-In Shower,Carpet,Ceiling Fan(s),Built-Ins,Dining Area,Entry Level Bedroom,Family Room Off Ki |
|---|---|
| Heating Fuel | Electric |
| Basement | Partially Finished |
| Total Fireplaces | 2 |
| Fireplace Features | Gas/Propane,Wood |
| Hot Water | Electric |
| Basement (Y/N) | Yes |
| Heating Y/N | Yes |
| Fireplace Y/N | Yes |
| Above Grade Finished Area | 2510 |
| Half Baths | 1 |
| Central Air Y/N | Yes |
| Total Bedrooms | 5 |
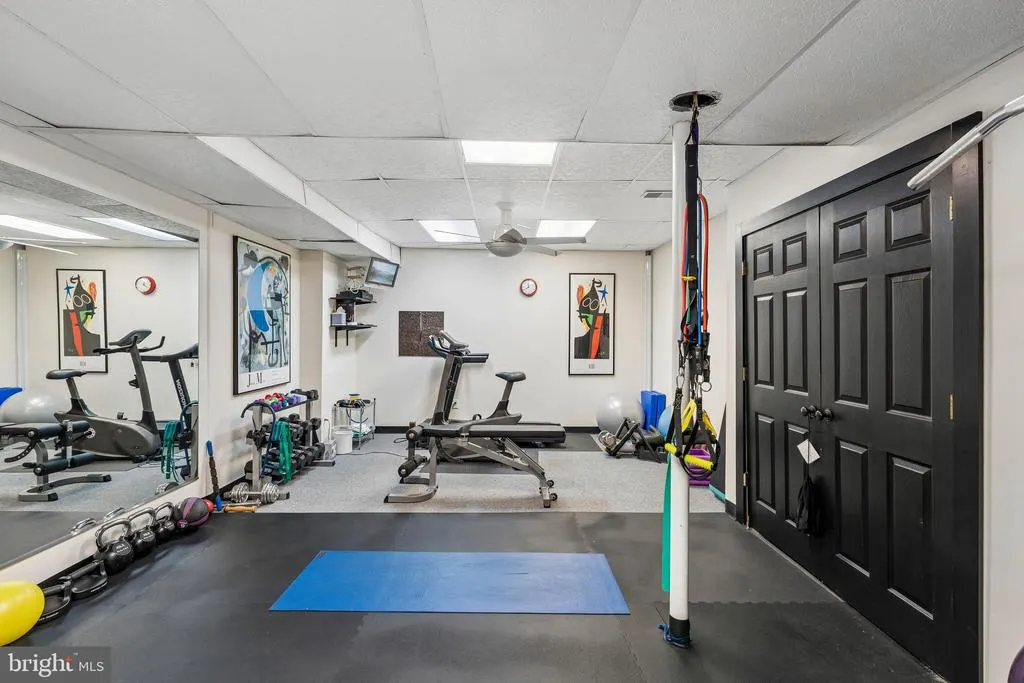
| Below Grade Finished Area | 1080 |
| Main Level Bedrooms | 1 |
| Below Grade Finished Area Unit Type | Square Feet |
| LivingAreaSource | Assessor |
| Laundry Type | Main Floor |
| Below Grade Unfin Area Units | Square Feet |
| Below Grade Unfin SQFT | 746 |
| Below Grade Unfin SQFT Source | Assessor |
| Below Grade Finished Area Source | Assessor |
| Bedrooms Count All Lower Levels | 1 |
| Bedrooms Count All Upper Levels | 3 |
| Bedrooms Count Lower Level 1 | 1 |
| Bedrooms Count Upper Level 1 | 3 |
| Bathrooms Half Main Level | 1 |
| Bathrooms Full Upper Level 1 | 1 |
| Bathrooms Full Lower Level 1 | 1 |
| Bathrooms Full All Upper Levels | 1 |
| Bathrooms Full All Lower Levels | 1 |
| Bathrooms Count Upper Level 1 | 1.00 |
| Bathrooms Count Lower Level 1 | 1.00 |
| Bathrooms Count All Upper Levels | 1 |
| Bathrooms Count All Lower Levels | 1 |
| Above Grade Finished Area Source | Assessor |
| Above Grade Finished Area Unit Type | Square Feet |
| Total Baths | 4 |
Exterior Features
| Exterior Amenities | Extensive Hardscape,Exterior Lighting,Flood Lights,Hot Tub,Outside Shower,Water Falls |
|---|---|
| Pool | Yes - Personal |
| Fencing | Partially |
| Lot Features | Backs to Trees,Landscaping,Partly Wooded,Private,Rear Yard,Secluded |
| Water Source | Well |
| Total Parking Spaces | 3 |
| Garage Features | Garage - Front Entry,Garage Door Opener,Inside Access |
| Type of Parking | Attached Garage,Detached Garage |
| Land Use Code | R |
| Foundation Details | Other |
| Water View Y/N | No |
| Lot Size Acres | 3.84 |
| Lot Size Source | Assessor |
| Waterfront Y/N | No |
| Land Assessed Value | 296300.00 |
| Navigable Water Y/N | No |
| Water Oriented Y/N | No |
| # of Attached Garage Spaces | 2 |
| # of Detached Garage Spaces | 1 |
Amenities
- Foreclosure
- Views
- Short Sale
- New Construction
- Adult 55+
- Lease To Own
- No HOA Fees
- Furnished
- Primary On Main
- Air Conditioning
- Seller Finance
- Green
- Fixer Upper
- Horse
- Golf
- Fireplace
- Deck
- Garage
- Basement
- Pool
Property vs Single Family Average in 21104
Price
Taxes
Year Built
Visits
 The data relating to real estate for sale on this website comes in part from the IDX Program of Garden State Multiple Listing Service, L.L.C. and Prestige Property Group Montclair. Real estate listings held by other brokerage firms are marked as IDX listing. Information deemed reliable but not guaranteed. Copyright © 2026 Garden State Multiple Listing Service, L.L.C. All rights reserved. This information is being provided for Consumer's personal, non-commercial use and may not be used for any
 The data relating to real estate for sale on this web-site comes in part from the Internet Listing Display database of the ALL JERSEY MULTIPLE LISTING SYSTEM, INC. Real estate listings held by brokerage firms other than this site-owner are marked with the ILD logo. The ALL JERSEY MULTIPLE LISTING SYSTEM, INC. does not warrant the accuracy, quality, reliability, suitability, completeness, usefulness or effectiveness of any information provided.
The information being provided is for consumers' personal,
The data relating to real estate for sale on this web-site comes in part from the Internet Listing Display database of the ALL JERSEY MULTIPLE LISTING SYSTEM, INC. Real estate listings held by brokerage firms other than this site-owner are marked with the ILD logo. The ALL JERSEY MULTIPLE LISTING SYSTEM, INC. does not warrant the accuracy, quality, reliability, suitability, completeness, usefulness or effectiveness of any information provided.
The information being provided is for consumers' personal,
 The data relating to real estate for sale or rent on this web site comes in part from the IDX program of the Hudson County MLS. Real estate listings held by brokerage firms other than Prestige Property Group Montclair are marked with the HCIDX mark and the information about them includes the name of the listing broker. The information provided by this website is for the personal, non-commercial use of consumers and may not be used for any purpose other than to identify prospective properties consumers
 All information is believed to be accurate but is not guaranteed. Protected by Copyright© 2026 and is owned either by the Monmouth County Association of REALTORS; or by the developers of the software, Kunversion, LLC. All rights reserved. Each office independently owned and operated.
The New Jersey Real Estate Commission requires every licensed broker or salesperson with whom you list your property to give you a copy of this notice. The purpose is to help you comply with the New Jersey Law
All information is believed to be accurate but is not guaranteed. Protected by Copyright© 2026 and is owned either by the Monmouth County Association of REALTORS; or by the developers of the software, Kunversion, LLC. All rights reserved. Each office independently owned and operated.
The New Jersey Real Estate Commission requires every licensed broker or salesperson with whom you list your property to give you a copy of this notice. The purpose is to help you comply with the New Jersey Law
 The data relating to the real estate for sale on this web site comes in part from the Internet Data Exchange Program of the NJMLS. Real estate listings held by brokerage firms other than Prestige Property Group Montclair are marked with the Internet Data Exchange logo and information about them includes the name of the listing brokers. Some properties listed with the participating brokers do not appear on this website at the request of the seller. Listings of brokers that do not participate in Internet Data Exchange do not appear on this website. All information deemed reliable but not guaranteed.
Last date updated: September 17, 2026 2:14 PM UTC Source: New Jersey Multiple Listing Service, Inc. "© 2026 New Jersey Multiple Listing Service, Inc. All rights reserved."
The data relating to the real estate for sale on this web site comes in part from the Internet Data Exchange Program of the NJMLS. Real estate listings held by brokerage firms other than Prestige Property Group Montclair are marked with the Internet Data Exchange logo and information about them includes the name of the listing brokers. Some properties listed with the participating brokers do not appear on this website at the request of the seller. Listings of brokers that do not participate in Internet Data Exchange do not appear on this website. All information deemed reliable but not guaranteed.
Last date updated: September 17, 2026 2:14 PM UTC Source: New Jersey Multiple Listing Service, Inc. "© 2026 New Jersey Multiple Listing Service, Inc. All rights reserved."
 © BRIGHT, All Rights Reserved
