
Address
12040 Baltimore Street, Glen Rock, PA
Price
$ 2,999,999
Property Attributes
- ID#PAYK2101202
- TypeSingle Family
- Listing Status ACTIVE
- CountyYORK
- CityGlen Rock
- AreaShrewsbury Twp
- NeighborhoodSeitzland
- Zip17327
- StyleColonial
- Year Built1848
- Taxes$ 4263
- Price$ 2,999,999
- Bedrooms4
- Full Bathrooms2
- Half Bathrooms0
- Sqr Footage12543
- Lot Size0.15 Acres
Data Source:
Bright MLS
Property Description
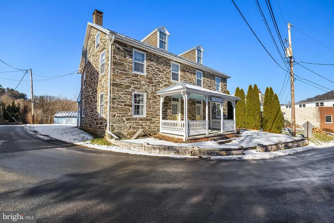
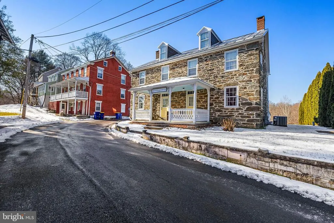
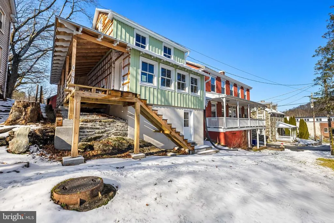
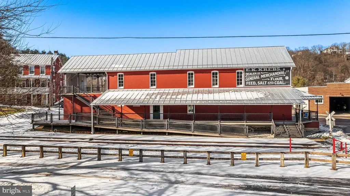
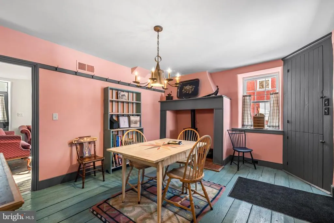
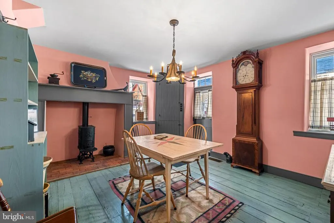
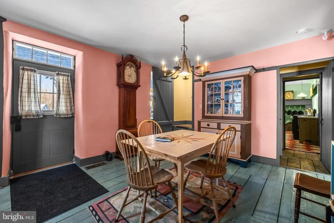
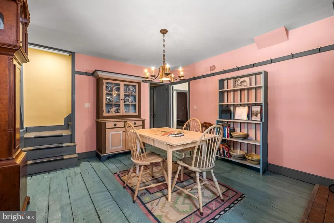
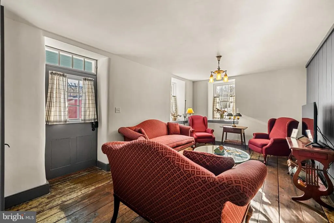
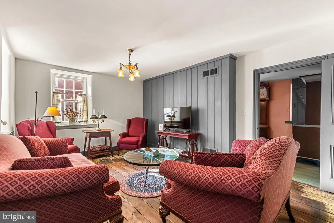
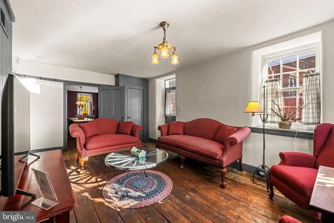
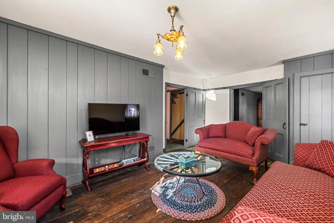
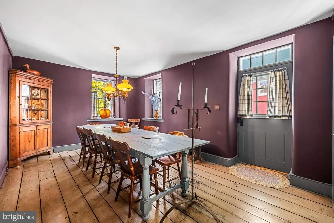
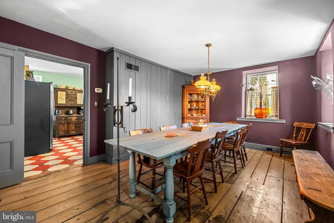
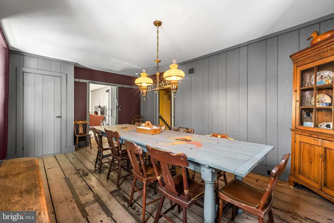
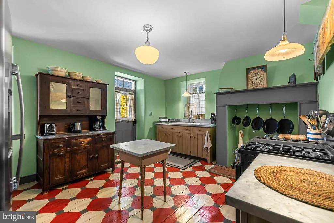
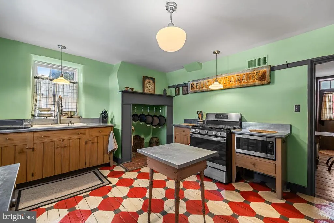
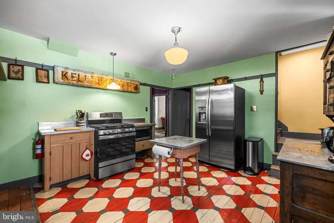
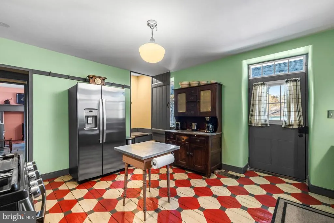
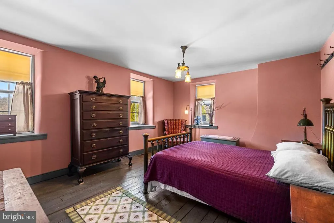
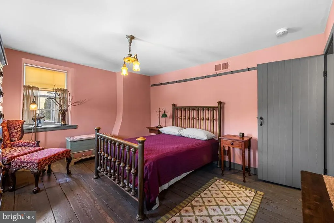
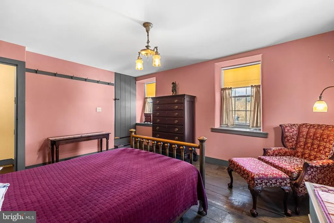
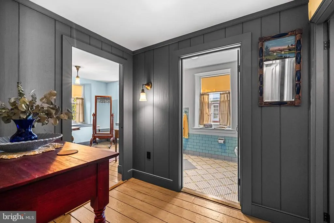
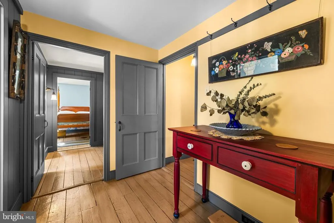
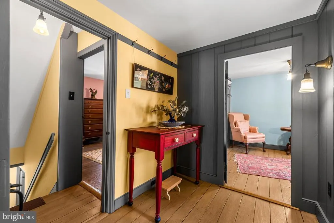
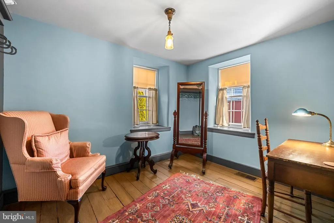
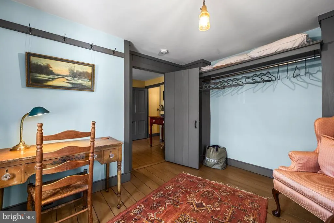
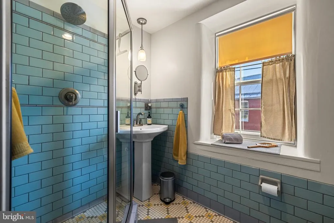
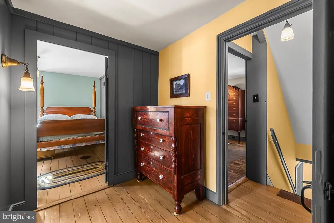
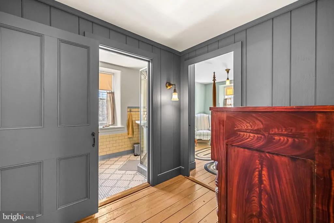
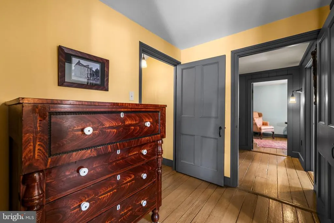
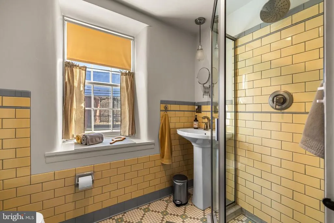
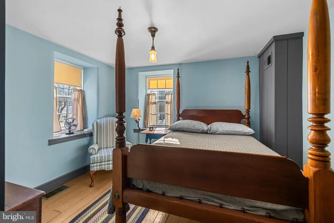
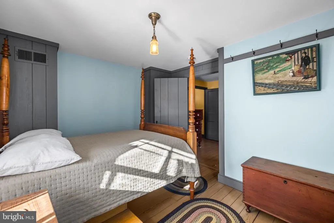
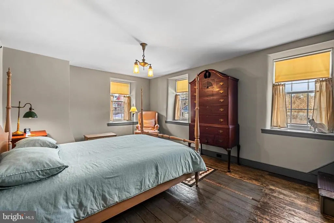
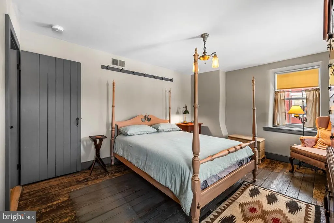
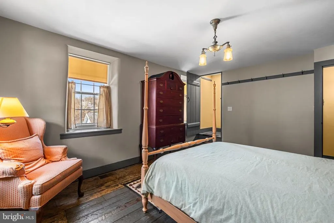
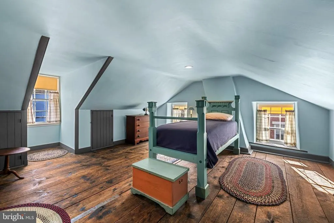
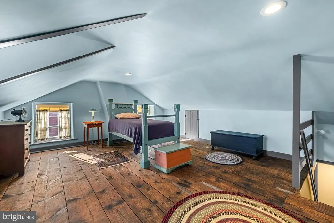
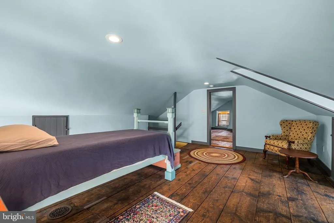
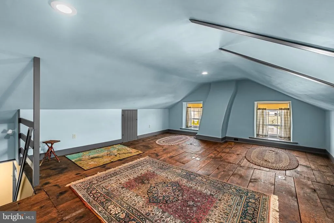
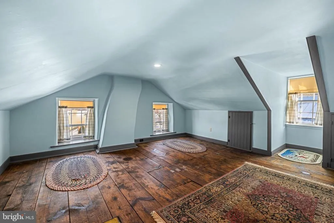
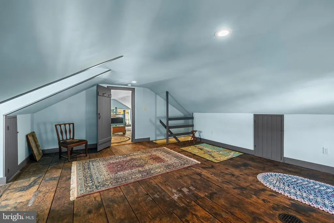
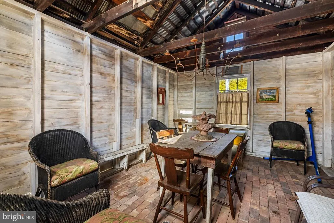
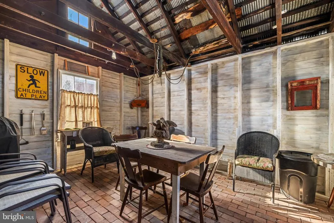
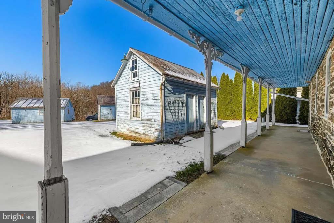
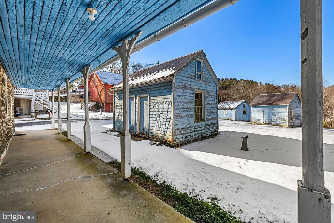
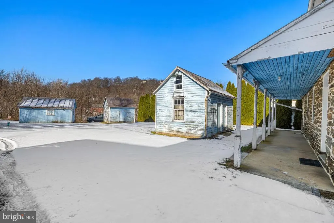
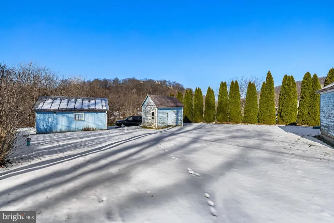
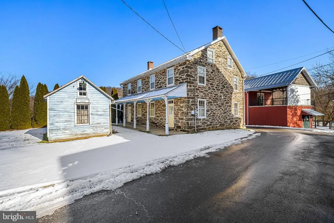
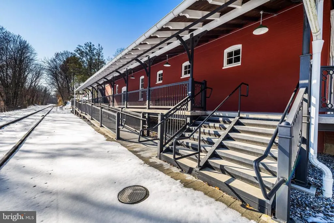
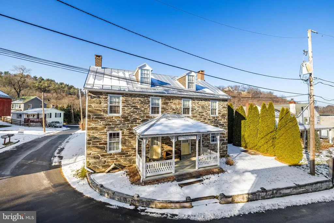
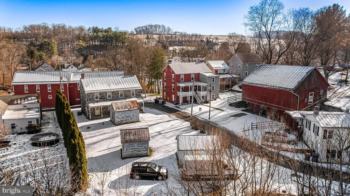
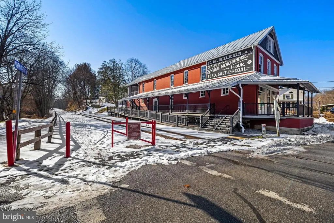
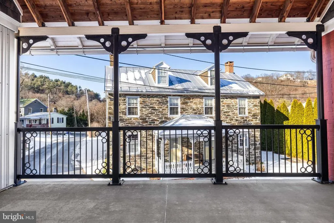
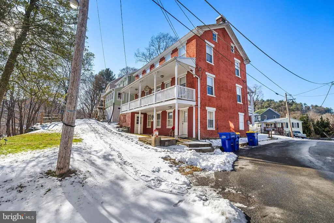
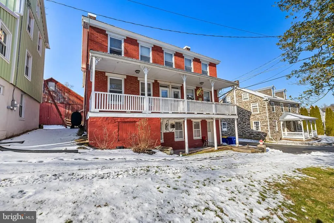
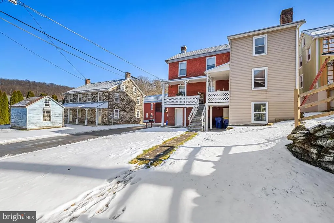
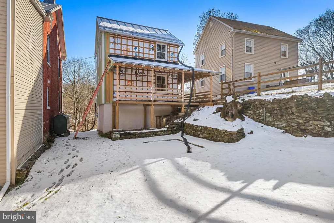
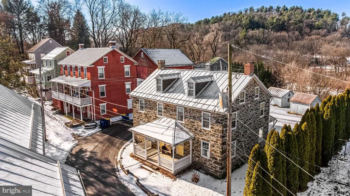
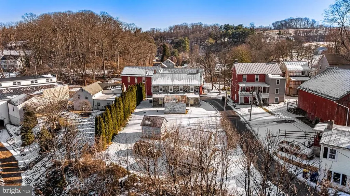
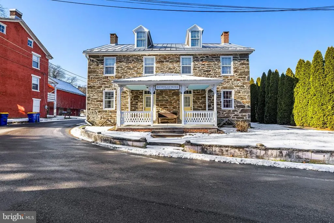
Built in 1848 and bearing the name of its original owner, the Nicholas Seitz Stone House is the kind of property that stops people in their tracks. Solid Pennsylvania fieldstone. Wide-plank hardwood floors. Rooms that carry the weight of history while functioning beautifully for modern living. At 2,240 square feet with 4 bedrooms and 2 baths, the house is currently operating as a short-term rental and generating income - but its story extends well beyond four walls. This listing is a package offering. The Nicholas Seitz Stone House is the centerpiece of Seitzland Village, a five-property portfolio with direct frontage along the Heritage Rail Trail in Southern York County, between Glen Rock and New Freedom. The Village was lovingly reimagined by the late architectural artist Dave Keller, whose attention to historic character and craftsmanship is evident in every structure on the property. Also included in the sale: The Green House - a 1 bed / 1 bath short-term rental currently under renovation. The Original Seitzland Hotel - an approximately 2,200 sq ft building operating as a 2-unit long-term rental with strong potential to support future village-wide activities. The Blue House - structurally intact and a blank canvas, ready for redevelopment by a buyer with vision. The Train Station - the crown jewel of the commercial component. Approximately 6,600 sq ft, meticulously restored, equipped with geothermal heat, heated walkways and stairs, and ready for final build-out. Zoned within the Historic Village Overlay (HVO), the Train Station is approved for micro-brewery, distillery, winery, dining, cafe, boutique retail, and bed and breakfast uses - commercial allowances that are not available in the surrounding residential zones. The Trail is not background scenery here. It is the business case. Over 263,000 visits are estimated annually between Railroad and Glen Rock, with trail users currently underserved by any food, beverage, or hospitality offering in this corridor. The Northern Central Railway, operating adjacent to the property, logged over 20,000 passengers in 2025 - a 15% year-over-year increase - with more than 50% of riders originating from outside York County. The income is real. The entitlements are in place. The upside is significant.
| High School |
|---|
| Susquehannock High School |
| Price History | |
|---|---|
| 5/8/2026 | Listed $2,999,999 |
General Features
| Living Area | 12543 |
|---|---|
| Sewer | Public Sewer |
| Heating | Forced Air |
| Cooling | Central A/C |
| Possession | Settlement |
| Roof | Metal |
| Appliances | Oven/Range - Gas |
| Zoning | HISTORIC VILLAGE OVERLAY |
| Patio/Porch Features | Porch(es) |
| Architectural Style | Colonial |
| Construction Materials | Stone |
| School District | SOUTHERN YORK COUNTY |
| Year Built | 1848 |
| Levels | 3 |
| Tax Year | 2026 |
| Ownership | Fee Simple |
| Cool Fuel | Electric |
| Section | SHREWSBU |
| Accessibility | None |
| County | YORK |
| New Construction | No |
| Property Type | Residential |
| HOA | No |
| Subdivision Name | SEITZLAND |
| Garage Y/N | No |
| Water Access Y/N | No |
| Other Structures | Above Grade,Below Grade |
| Full Baths | 2 |
| Status | ACTIVE |
| Directions | From I-83: Take Exit 8 (Glen Rock) onto Route 216 West. Turn left onto the Susquehanna Trail S. Take the immediate right onto Church St. In the center of Glen Rock turn Left onto Main St. At the lig |
| City | GLEN ROCK |
| Senior Community Y/N | No |
| MLS Area | Shrewsbury Twp (15245) |
| Lot Size Units | Square Feet |
| Lot Size Square Feet | 6534.00 |
| Tax Assessed Value | 154840.0 |
| Tax Annual Amount | 4263.0 |
| Property Condition | Excellent |
| Structure Type | Detached |
| Condo/Coop Association fee Y/N | No |
| Bathrooms Count Main Level | 0.00 |
| Price Per Sq Ft Total AG | 239.18 |
| Acceptable Financing | Bank Portfolio,Cash,Conventional |
| Lease Considered Y/N | No |
| Vacation Rental Y/N | No |
| Total SQFT | 12543 |
| Standard Status | Active |
| Year Built Source | Estimated |
| Tax Lot | 0036 |
Interior Features
| Interior Amenities | Double/Dual Staircase |
|---|---|
| Heating Fuel | Natural Gas |
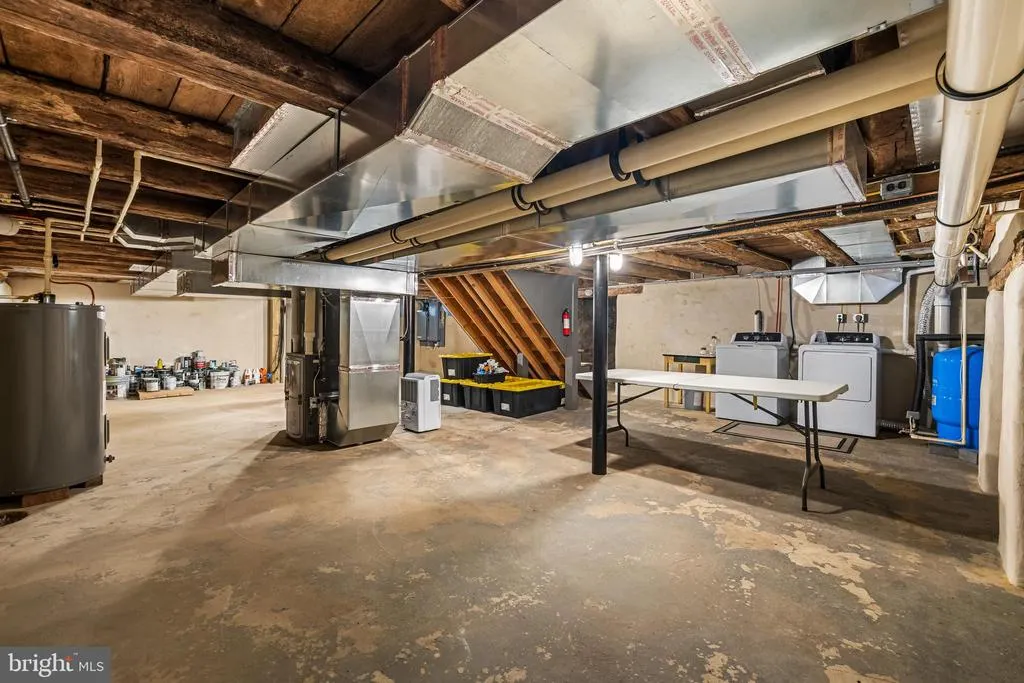
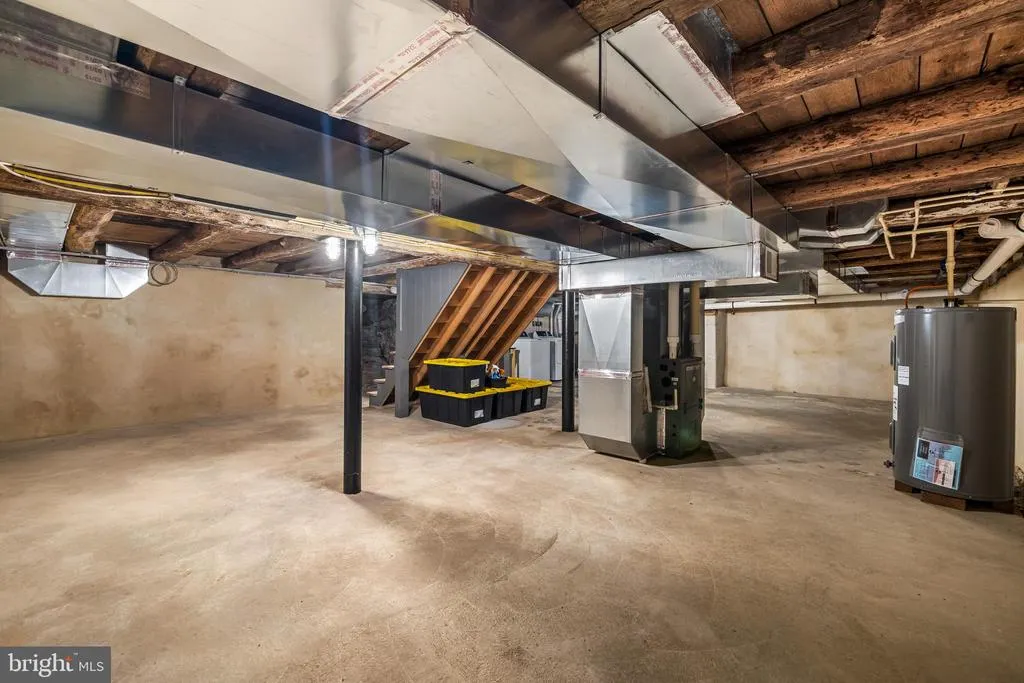
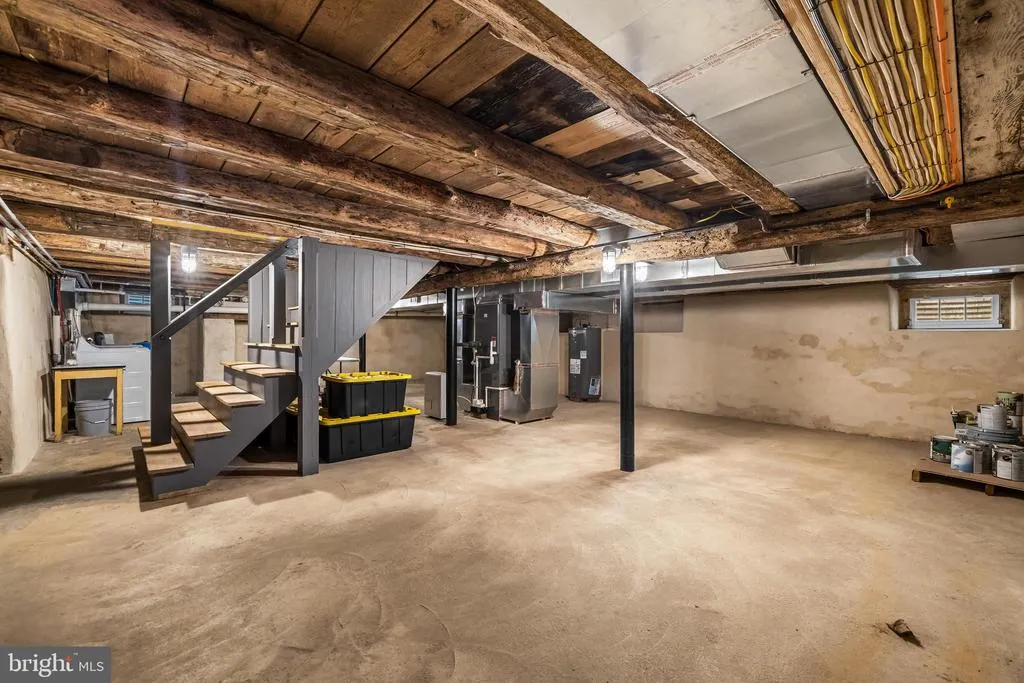
| Basement | Interior Access,Poured Concrete |
| Flooring | Wood,Ceramic Tile |
| Total Fireplaces | 1 |
| Hot Water | Natural Gas |
| Basement (Y/N) | Yes |
| Heating Y/N | Yes |
| Fireplace Y/N | Yes |
| Above Grade Finished Area | 12543 |
| Central Air Y/N | Yes |
| Total Bedrooms | 4 |
| Room Type | Living Room,Dining Room,Kitchen,Study |
| Below Grade Finished Area Unit Type | Square Feet |
| LivingAreaSource | Estimated |
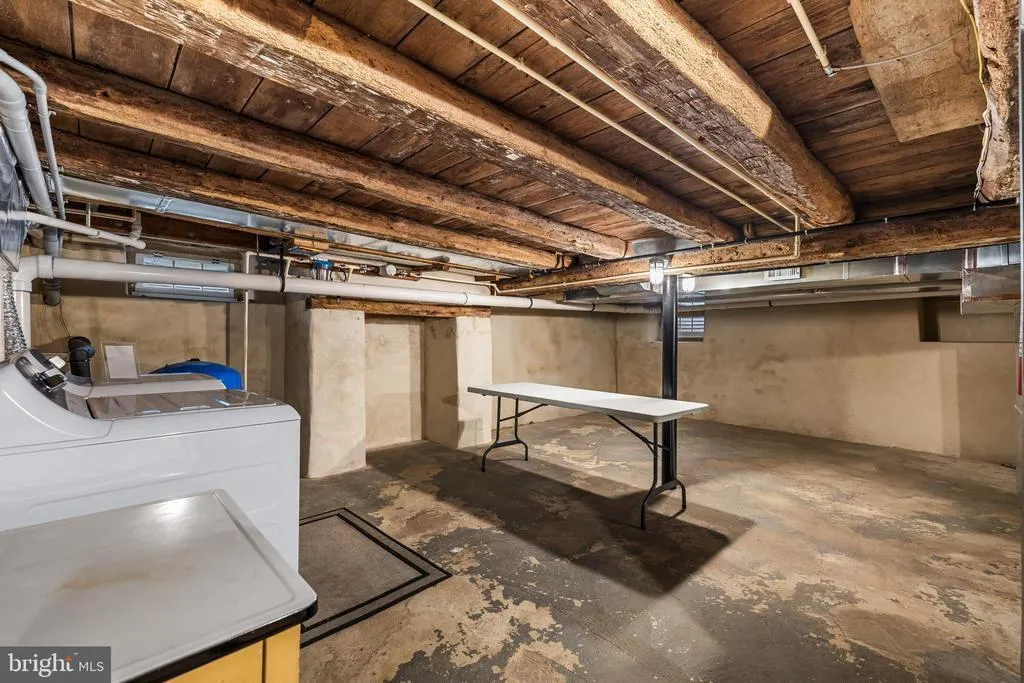
| Laundry Type | Basement |
| Below Grade Finished Area Source | Assessor |
| Bedrooms Count All Upper Levels | 4 |
| Bedrooms Count Upper Level 1 | 4 |
| Bathrooms Full Upper Level 1 | 2 |
| Bathrooms Full All Upper Levels | 2 |
| Bathrooms Count Upper Level 1 | 2.00 |
| Bathrooms Count All Upper Levels | 2 |
| Above Grade Finished Area Source | Estimated |
| Above Grade Finished Area Unit Type | Square Feet |
| Total Baths | 2 |
Exterior Features
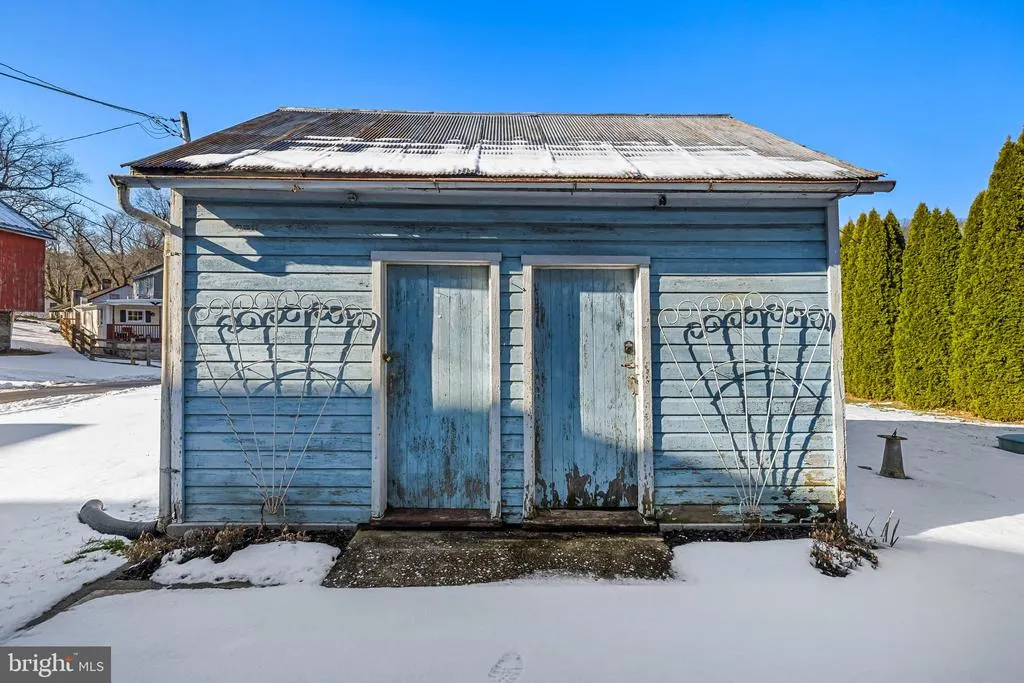
| Exterior Amenities | Gutter System,Outbuilding(s) |
|---|---|
| Pool | No Pool |
| Water Source | Public |
| Type of Parking | Off Street |
| Foundation Details | Other |
| Water View Y/N | No |
| Lot Size Acres | 0.15 |
| Lot Size Source | Estimated |
| Waterfront Y/N | No |
| Land Assessed Value | 0.00 |
| Navigable Water Y/N | No |
| Water Oriented Y/N | No |
Room Details
| Room | Dimensions | Level | Flooring | Details |
|---|---|---|---|---|
| Dining Room | Main | |||
| Kitchen | Main | |||
| Living Room | Main | |||
| Study | Main |
Amenities
- Foreclosure
- Views
- Short Sale
- New Construction
- Adult 55+
- Lease To Own
- No HOA Fees
- Furnished
- Primary On Main
- Air Conditioning
- Seller Finance
- Green
- Fixer Upper
- Horse
- Golf
- Fireplace
- Deck
- Garage
- Basement
- Pool
Property vs Single Family Average in 17327
Price
Taxes
Year Built
Visits
 The data relating to real estate for sale on this website comes in part from the IDX Program of Garden State Multiple Listing Service, L.L.C. and Prestige Property Group Montclair. Real estate listings held by other brokerage firms are marked as IDX listing. Information deemed reliable but not guaranteed. Copyright © 2026 Garden State Multiple Listing Service, L.L.C. All rights reserved. This information is being provided for Consumer's personal, non-commercial use and may not be used for any
 The data relating to real estate for sale on this web-site comes in part from the Internet Listing Display database of the ALL JERSEY MULTIPLE LISTING SYSTEM, INC. Real estate listings held by brokerage firms other than this site-owner are marked with the ILD logo. The ALL JERSEY MULTIPLE LISTING SYSTEM, INC. does not warrant the accuracy, quality, reliability, suitability, completeness, usefulness or effectiveness of any information provided.
The information being provided is for consumers' personal,
The data relating to real estate for sale on this web-site comes in part from the Internet Listing Display database of the ALL JERSEY MULTIPLE LISTING SYSTEM, INC. Real estate listings held by brokerage firms other than this site-owner are marked with the ILD logo. The ALL JERSEY MULTIPLE LISTING SYSTEM, INC. does not warrant the accuracy, quality, reliability, suitability, completeness, usefulness or effectiveness of any information provided.
The information being provided is for consumers' personal,
 The data relating to real estate for sale or rent on this web site comes in part from the IDX program of the Hudson County MLS. Real estate listings held by brokerage firms other than Prestige Property Group Montclair are marked with the HCIDX mark and the information about them includes the name of the listing broker. The information provided by this website is for the personal, non-commercial use of consumers and may not be used for any purpose other than to identify prospective properties consumers
 All information is believed to be accurate but is not guaranteed. Protected by Copyright© 2026 and is owned either by the Monmouth County Association of REALTORS; or by the developers of the software, Kunversion, LLC. All rights reserved. Each office independently owned and operated.
The New Jersey Real Estate Commission requires every licensed broker or salesperson with whom you list your property to give you a copy of this notice. The purpose is to help you comply with the New Jersey Law
All information is believed to be accurate but is not guaranteed. Protected by Copyright© 2026 and is owned either by the Monmouth County Association of REALTORS; or by the developers of the software, Kunversion, LLC. All rights reserved. Each office independently owned and operated.
The New Jersey Real Estate Commission requires every licensed broker or salesperson with whom you list your property to give you a copy of this notice. The purpose is to help you comply with the New Jersey Law
 The data relating to the real estate for sale on this web site comes in part from the Internet Data Exchange Program of the NJMLS. Real estate listings held by brokerage firms other than Prestige Property Group Montclair are marked with the Internet Data Exchange logo and information about them includes the name of the listing brokers. Some properties listed with the participating brokers do not appear on this website at the request of the seller. Listings of brokers that do not participate in Internet Data Exchange do not appear on this website. All information deemed reliable but not guaranteed.
Last date updated: September 18, 2026 1:11 PM UTC Source: New Jersey Multiple Listing Service, Inc. "© 2026 New Jersey Multiple Listing Service, Inc. All rights reserved."
The data relating to the real estate for sale on this web site comes in part from the Internet Data Exchange Program of the NJMLS. Real estate listings held by brokerage firms other than Prestige Property Group Montclair are marked with the Internet Data Exchange logo and information about them includes the name of the listing brokers. Some properties listed with the participating brokers do not appear on this website at the request of the seller. Listings of brokers that do not participate in Internet Data Exchange do not appear on this website. All information deemed reliable but not guaranteed.
Last date updated: September 18, 2026 1:11 PM UTC Source: New Jersey Multiple Listing Service, Inc. "© 2026 New Jersey Multiple Listing Service, Inc. All rights reserved."
 © BRIGHT, All Rights Reserved
