
Waterfront - Primary on Main
Address
1552 Widows Mite Road, Edgewater, MD
Price
$ 3,300,000
Property Attributes
- ID#MDAA2148208
- TypeSingle Family
- Listing Status ACTIVE
- CountyANNE ARUNDEL
- CityEdgewater
- NeighborhoodLarrimoreS Point
- Zip21037
- StyleColonial
- Year Built1971
- Taxes$ 22721
- Price$ 3,300,000
- Bedrooms5
- Full Bathrooms4
- Half Bathrooms1
- Sqr Footage3612
- Lot Size1.71 Acres
Data Source:
Bright MLS
Property Description
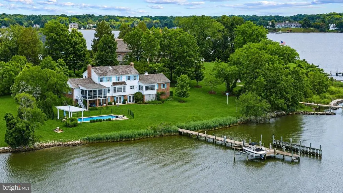
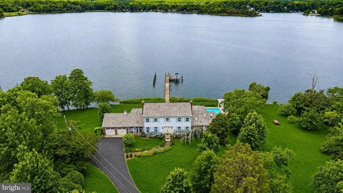
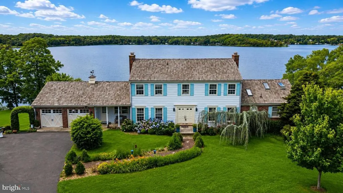
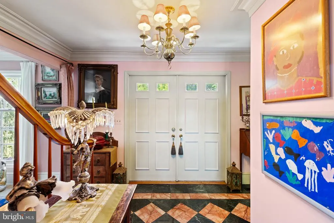
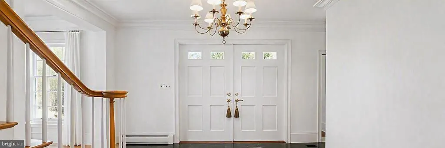
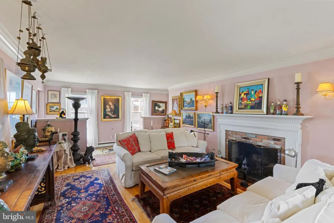
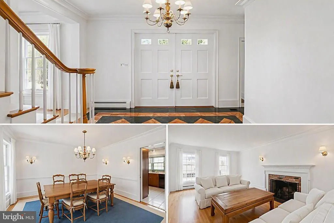
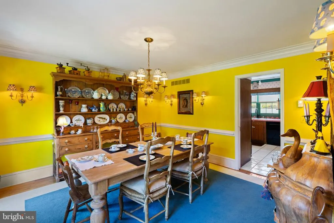
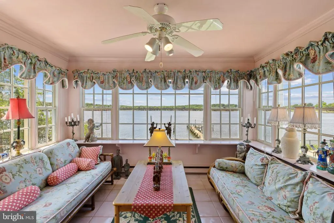
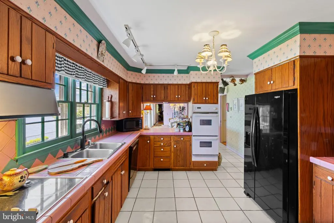
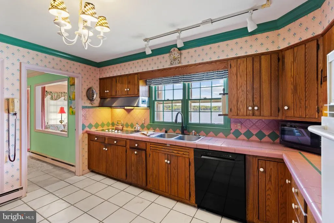
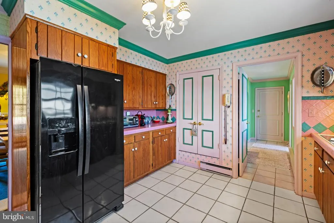
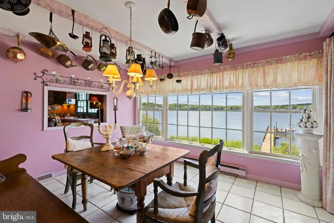
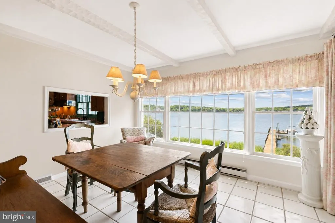
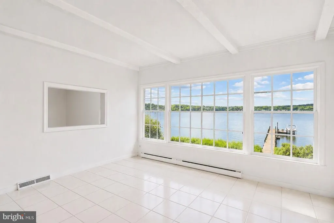
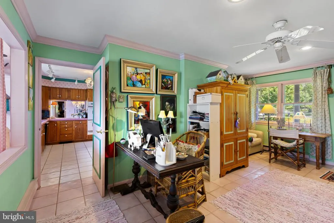
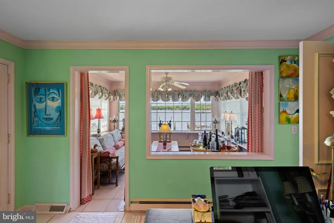
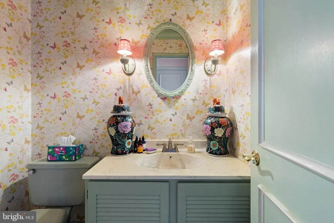
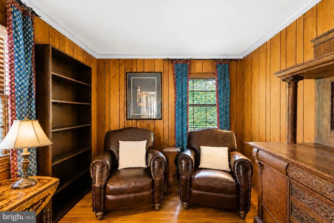
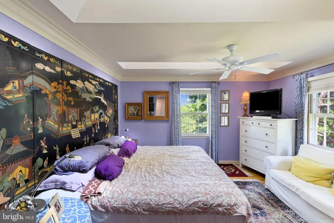
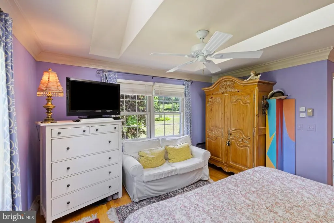
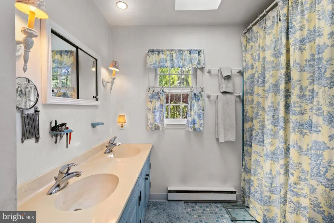
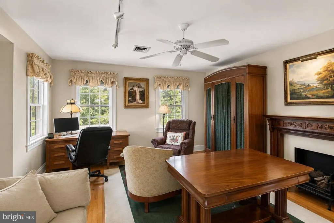
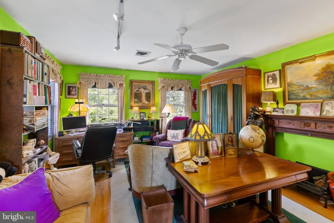
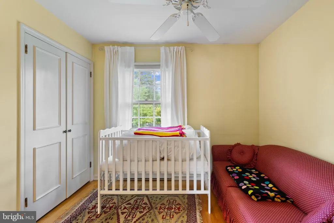
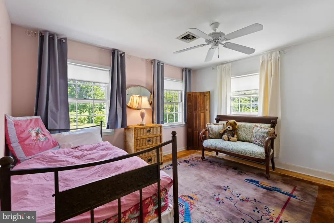
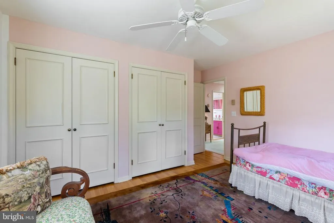
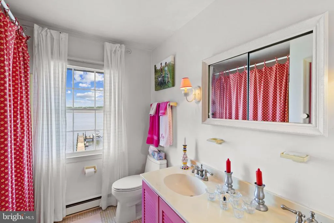
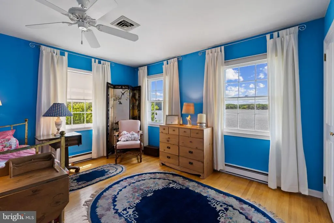
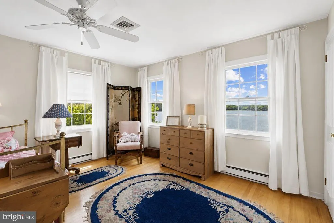
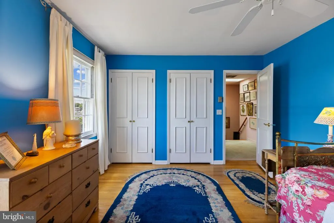
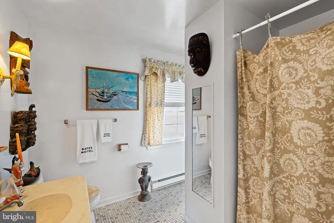
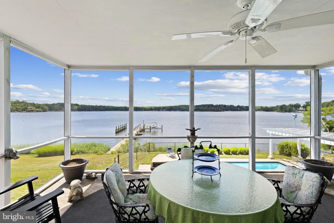
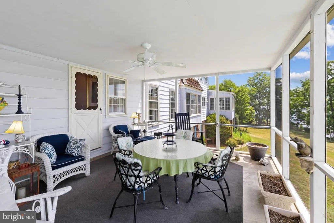
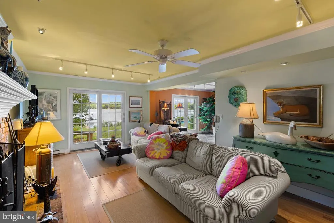
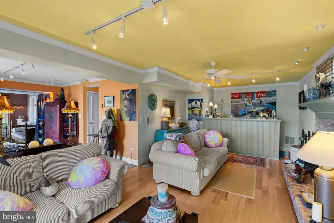
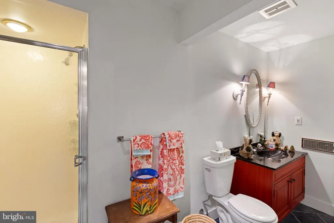
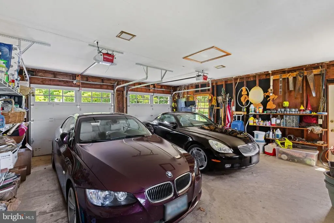
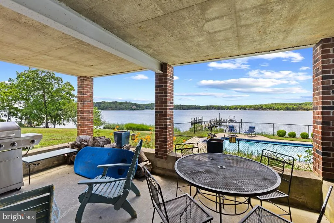
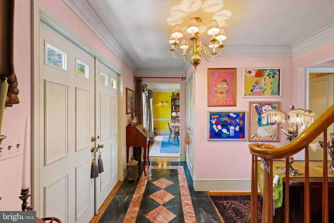
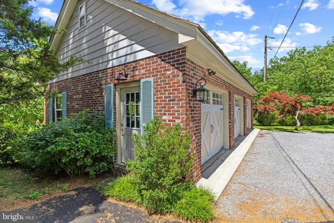
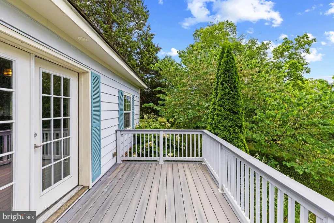
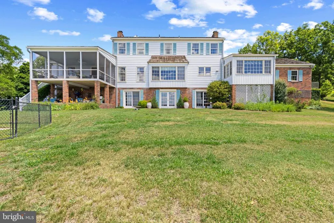
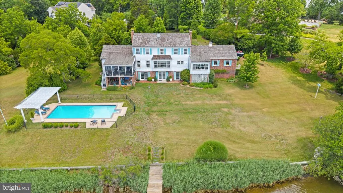
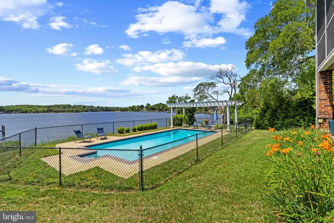
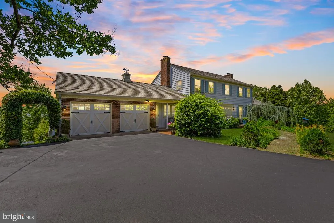
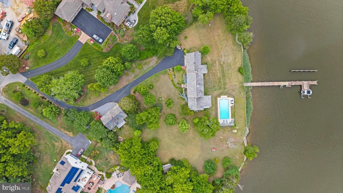
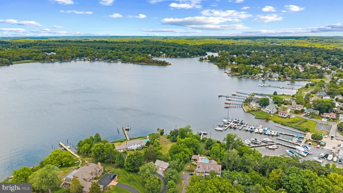
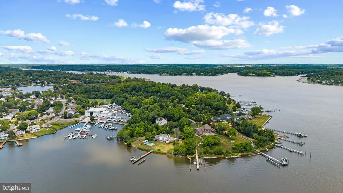
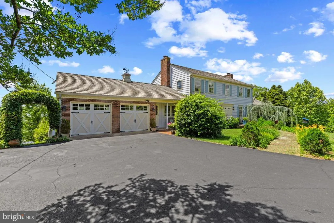

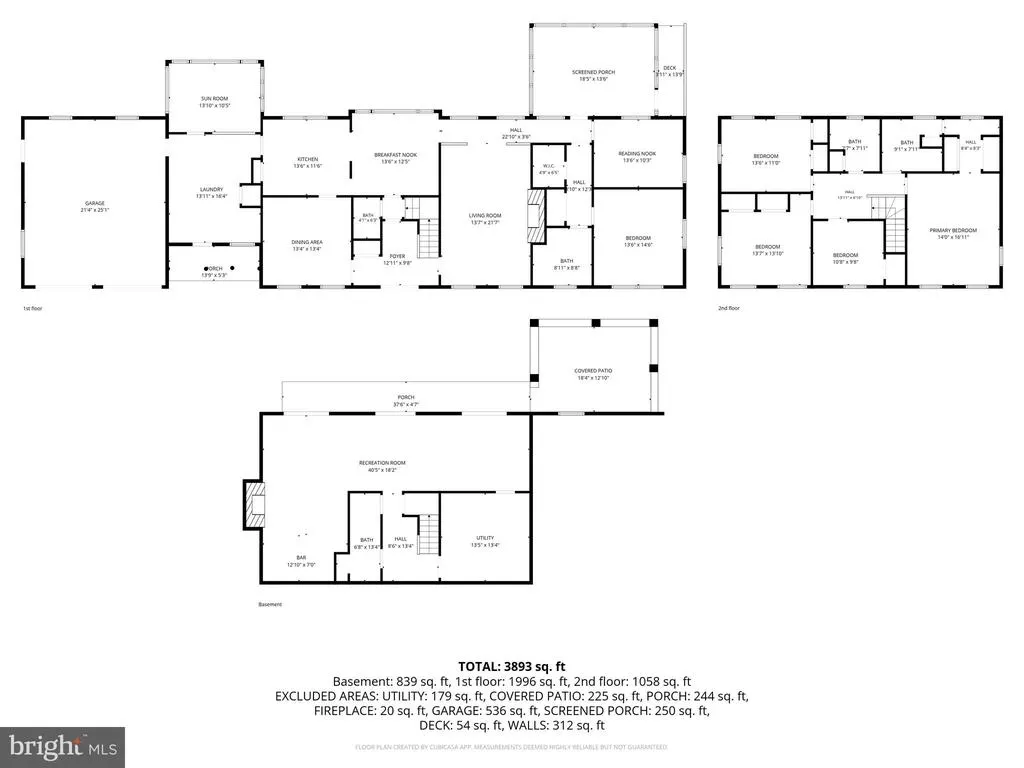
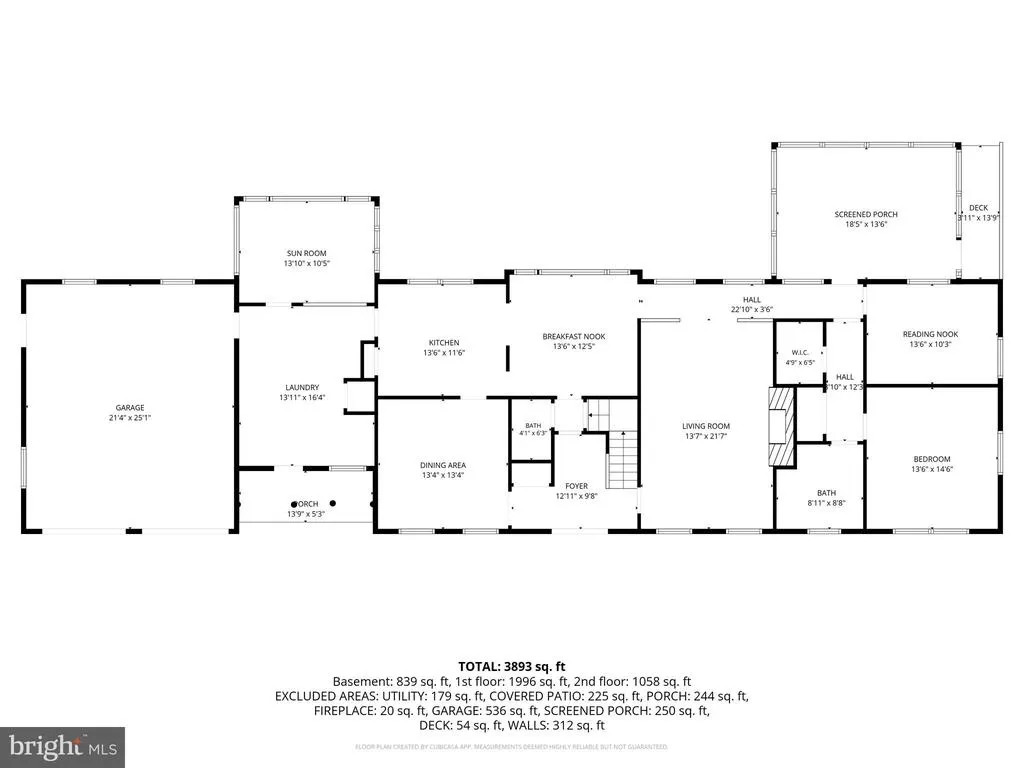
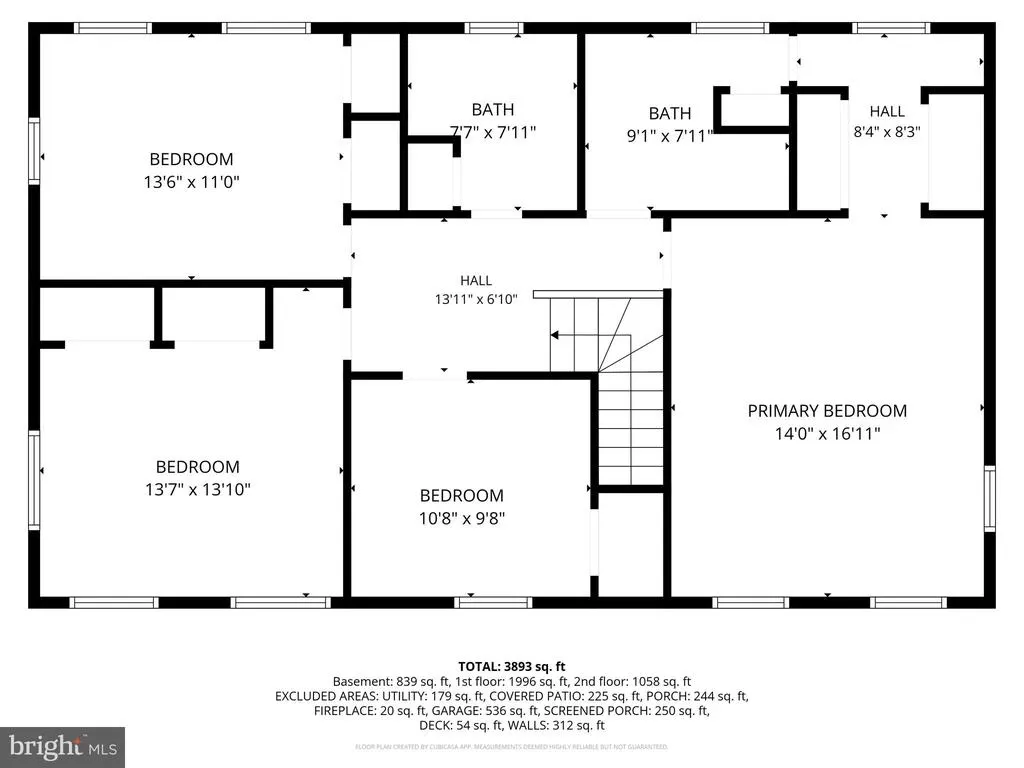
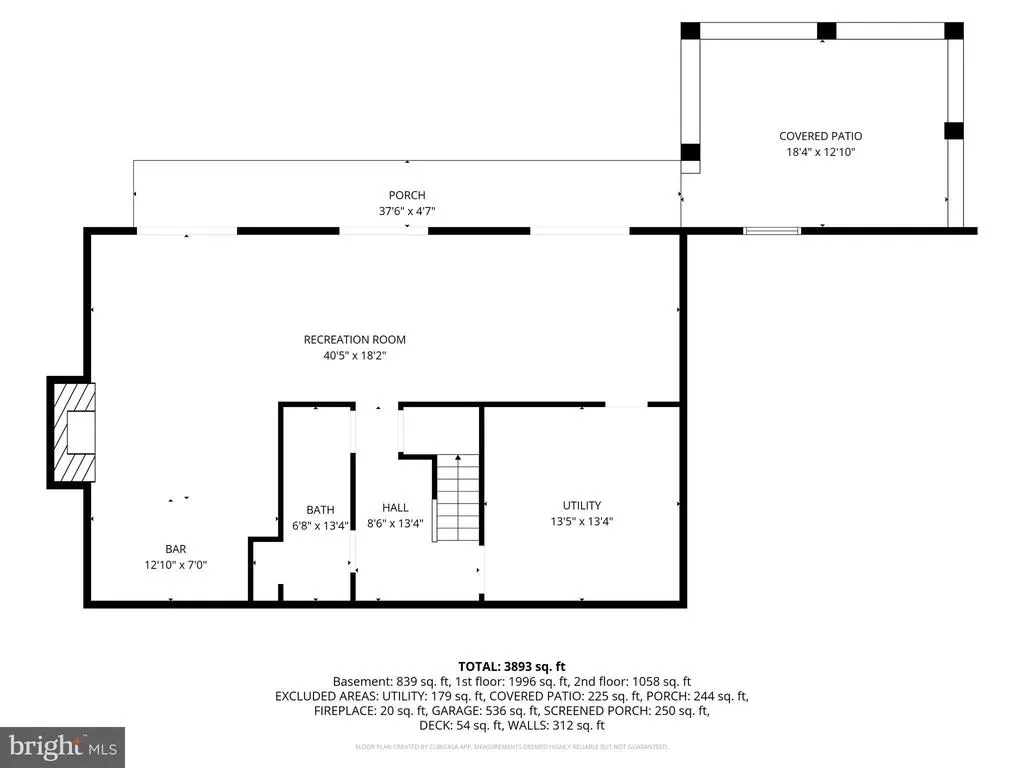
A truly exceptional waterfront offering, this is one of the finest opportunities to come to market on Glebe Bay. Set on a spectacular 1.71-acre point lot with more than 400 feet of pristine shoreline, this private estate enjoys panoramic water views, gentle topography, and an unparalleled setting at the end of a quiet cul-de-sac. Whether you're seeking an elegant waterfront home to enjoy immediately or envision transforming it into a custom luxury estate, this remarkable property offers endless possibilities. Lovingly maintained over the years, the residence is comfortable and full of character today, while also presenting an outstanding opportunity to renovate, update, or create a custom showcase that takes full advantage of its extraordinary setting. Designed for an exceptional waterfront lifestyle, the property features a private pier with boat and jet ski lifts, a waterside in-ground pool, and a screened porch that invites relaxed entertaining while overlooking Glebe Bay, a premier tributary of the South River. The existing home offers over three finished levels, including a desirable main-level primary suite, luxurious hardwood floors, four spacious bedrooms upstairs, and a fully finished walkout lower level with a full bath, ideal for guests, an au pair, or extended family. While the interiors reflect the current owner's distinctive style, the home's generous footprint provides an outstanding foundation for reimagining the space to today's luxury standards. A detached three-car garage with a full stand-up attic adds tremendous flexibility for storage, a studio, guest quarters, or future expansion. Properties with this combination of acreage, shoreline, privacy, and protected water are increasingly rare. This is a remarkable opportunity to create a legacy waterfront estate in one of Anne Arundel County's most coveted locations. Great value lies in this extraordinary homesite.
| Elementary School | Middle School | High School |
|---|---|---|
| Edgewater Elementary School | Central Middle School | South River High School |
| Price History | |
|---|---|
| 6/20/2026 | Listed $3,300,000 |
General Features
| Living Area | 3612 |
|---|---|
| Sewer | On Site Septic |
| Heating | Heat Pump(s),Baseboard - Electric |
| Cooling | Ceiling Fan(s),Central A/C,Zoned,Heat Pump(s) |
| Utilities | Sewer Available |
| Possession | 31-60 Days CD,61-90 Days CD,Negotiable |
| Roof | Shake |
| Appliances | Cooktop,Dishwasher,Disposal,Dryer,Exhaust Fan,Icemaker,Microwave,Oven - Wall,Refrigerator,Washer,Water Conditioner - Owned,Water Heater |
| Zoning | R5 |
| Garage Spaces | 5.00 |
| Patio/Porch Features | Patio(s),Screened,Porch(es) |
| Architectural Style | Colonial |
| Pool Features | Fenced,Gunite,In Ground |
| Construction Materials | Aluminum Siding,Brick |
| School District | ANNE ARUNDEL COUNTY PUBLIC SCHOOLS |
| Year Built | 1971 |
| View | Panoramic,Scenic Vista,Bay |
| Levels | 3 |
| Tax Year | 2025 |
| Ownership | Fee Simple |
| Cool Fuel | Electric |
| Waterfront Features | Private Dock Site,Rip-Rap |
| Accessibility | Entry Slope |
| County | ANNE ARUNDEL |
| New Construction | No |
| Property Type | Residential |
| HOA | No |
| Subdivision Name | LARRIMORE'S POINT |
| Garage Y/N | Yes |
| Water Access Y/N | Yes |
| Other Structures | Above Grade,Below Grade |
| Full Baths | 4 |
| Status | ACTIVE |
| Directions | Londontown Rd to Widows Mite Road. Private driveway is at the end of the cul-de-sac on the right. Home is not visible from the road. |
| City | EDGEWATER |
| Body of Water | Glebe Bay |
| Senior Community Y/N | No |
| Lot Size Units | Square Feet |
| Lot Size Square Feet | 74487.00 |
| Tax Assessed Value | 2269900.0 |
| Tax Annual Amount | 22721.0 |
| Structure Type | Detached |
| Condo/Coop Association fee Y/N | No |
| Bathrooms Full Main Level | 1 |
| Bathrooms Count Main Level | 2.00 |
| Price Per Sq Ft Total AG | 1076.32 |
| Vacation Rental Y/N | No |
| Virtual Tour | https://vimeo.com/1205847162?share=copy&fl=sv&fe=ci |
| Total SQFT | 4158 |
| Location Type | Bayfront |
| Standard Status | Active |
| Year Built Source | Assessor |
| Legal Subdivision | LARRIMORE'S POINT |
| Tax Lot | 5 |
| Association Recreation Fee | No |
Interior Features
| Interior Amenities | Breakfast Area,Ceiling Fan(s),Central Vacuum,Chair Railings,Crown Moldings,Entry Level Bedroom,Floor Plan - Traditional,Formal/Separate Dining Room,Primary Bath(s),Walk-in Closet(s),Water Treat Syste |
|---|---|
| Heating Fuel | Electric |
| Basement | Connecting Stairway,Fully Finished,Walkout Level |
| Flooring | Hardwood,Ceramic Tile |
| Total Fireplaces | 2 |
| Fireplace Features | Gas/Propane |
| Hot Water | Electric |
| Basement (Y/N) | Yes |
| Heating Y/N | Yes |
| Fireplace Y/N | Yes |
| Above Grade Finished Area | 3066 |
| Half Baths | 1 |
| Central Air Y/N | Yes |
| Total Bedrooms | 5 |
| Below Grade Finished Area | 546 |
| Main Level Bedrooms | 1 |
| Below Grade Finished Area Unit Type | Square Feet |
| LivingAreaSource | Assessor |
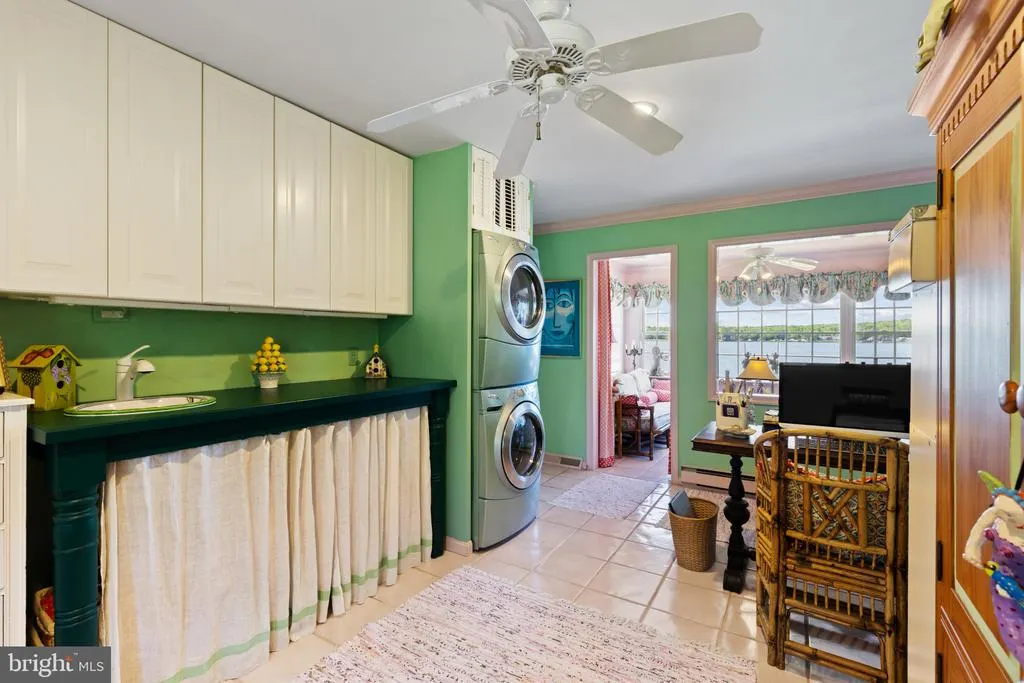
| Laundry Type | Main Floor |
| Below Grade Unfin Area Units | Square Feet |
| Below Grade Unfin SQFT | 546 |
| Below Grade Unfin SQFT Source | Assessor |
| Below Grade Finished Area Source | Assessor |
| Bedrooms Count All Upper Levels | 4 |
| Bedrooms Count Upper Level 1 | 4 |
| Bathrooms Half Main Level | 1 |
| Bathrooms Full Upper Level 1 | 2 |
| Bathrooms Full Lower Level 1 | 1 |
| Bathrooms Full All Upper Levels | 2 |
| Bathrooms Full All Lower Levels | 1 |
| Bathrooms Count Upper Level 1 | 2.00 |
| Bathrooms Count Lower Level 1 | 1.00 |
| Bathrooms Count All Upper Levels | 2 |
| Bathrooms Count All Lower Levels | 1 |
| Above Grade Finished Area Source | Assessor |
| Above Grade Finished Area Unit Type | Square Feet |
| Total Baths | 5 |
Exterior Features
| Exterior Amenities | Extensive Hardscape |
|---|---|
| Pool | Yes - Personal |
| Parking Features | Asphalt Driveway |
| Lot Features | Cul-de-sac,Landscaping,Stream/Creek,Trees/Wooded |
| Water Source | Well |
| Total Parking Spaces | 9 |
| Garage Features | Garage - Front Entry,Garage Door Opener,Oversized,Other,Additional Storage Area |
| Type of Parking | Attached Garage,Detached Garage,Driveway,Off Street |
| Land Use Code | R |
| Foundation Details | Other |
| Water View Y/N | Yes |
| Lot Size Acres | 1.71 |
| Water Body Type | Bay |
| Lot Size Source | Assessor |
| Waterfront Y/N | Yes |
| Door Features | Double Entry,Sliding Glass |
| Land Assessed Value | 1780100.00 |
| Navigable Water Y/N | Yes |
| Water Oriented Y/N | Yes |
| # of Attached Garage Spaces | 2 |
| # of Detached Garage Spaces | 3 |
Amenities
- Foreclosure
- Views
- Short Sale
- New Construction
- Adult 55+
- Lease To Own
- No HOA Fees
- Furnished
- Primary On Main
- Air Conditioning
- Seller Finance
- Green
- Fixer Upper
- Horse
- Golf
- Fireplace
- Deck
- Garage
- Basement
- Pool
Property vs Single Family Average in 21037
Price
Taxes
Year Built
Visits
 The data relating to real estate for sale on this website comes in part from the IDX Program of Garden State Multiple Listing Service, L.L.C. and Prestige Property Group Montclair. Real estate listings held by other brokerage firms are marked as IDX listing. Information deemed reliable but not guaranteed. Copyright © 2026 Garden State Multiple Listing Service, L.L.C. All rights reserved. This information is being provided for Consumer's personal, non-commercial use and may not be used for any
 The data relating to real estate for sale on this web-site comes in part from the Internet Listing Display database of the ALL JERSEY MULTIPLE LISTING SYSTEM, INC. Real estate listings held by brokerage firms other than this site-owner are marked with the ILD logo. The ALL JERSEY MULTIPLE LISTING SYSTEM, INC. does not warrant the accuracy, quality, reliability, suitability, completeness, usefulness or effectiveness of any information provided.
The information being provided is for consumers' personal,
The data relating to real estate for sale on this web-site comes in part from the Internet Listing Display database of the ALL JERSEY MULTIPLE LISTING SYSTEM, INC. Real estate listings held by brokerage firms other than this site-owner are marked with the ILD logo. The ALL JERSEY MULTIPLE LISTING SYSTEM, INC. does not warrant the accuracy, quality, reliability, suitability, completeness, usefulness or effectiveness of any information provided.
The information being provided is for consumers' personal,
 The data relating to real estate for sale or rent on this web site comes in part from the IDX program of the Hudson County MLS. Real estate listings held by brokerage firms other than Prestige Property Group Montclair are marked with the HCIDX mark and the information about them includes the name of the listing broker. The information provided by this website is for the personal, non-commercial use of consumers and may not be used for any purpose other than to identify prospective properties consumers
 All information is believed to be accurate but is not guaranteed. Protected by Copyright© 2026 and is owned either by the Monmouth County Association of REALTORS; or by the developers of the software, Kunversion, LLC. All rights reserved. Each office independently owned and operated.
The New Jersey Real Estate Commission requires every licensed broker or salesperson with whom you list your property to give you a copy of this notice. The purpose is to help you comply with the New Jersey Law
All information is believed to be accurate but is not guaranteed. Protected by Copyright© 2026 and is owned either by the Monmouth County Association of REALTORS; or by the developers of the software, Kunversion, LLC. All rights reserved. Each office independently owned and operated.
The New Jersey Real Estate Commission requires every licensed broker or salesperson with whom you list your property to give you a copy of this notice. The purpose is to help you comply with the New Jersey Law
 The data relating to the real estate for sale on this web site comes in part from the Internet Data Exchange Program of the NJMLS. Real estate listings held by brokerage firms other than Prestige Property Group Montclair are marked with the Internet Data Exchange logo and information about them includes the name of the listing brokers. Some properties listed with the participating brokers do not appear on this website at the request of the seller. Listings of brokers that do not participate in Internet Data Exchange do not appear on this website. All information deemed reliable but not guaranteed.
Last date updated: September 17, 2026 2:14 PM UTC Source: New Jersey Multiple Listing Service, Inc. "© 2026 New Jersey Multiple Listing Service, Inc. All rights reserved."
The data relating to the real estate for sale on this web site comes in part from the Internet Data Exchange Program of the NJMLS. Real estate listings held by brokerage firms other than Prestige Property Group Montclair are marked with the Internet Data Exchange logo and information about them includes the name of the listing brokers. Some properties listed with the participating brokers do not appear on this website at the request of the seller. Listings of brokers that do not participate in Internet Data Exchange do not appear on this website. All information deemed reliable but not guaranteed.
Last date updated: September 17, 2026 2:14 PM UTC Source: New Jersey Multiple Listing Service, Inc. "© 2026 New Jersey Multiple Listing Service, Inc. All rights reserved."
 © BRIGHT, All Rights Reserved
